Skip main navigation
Closed
  • $1,459,200

    261 GCR 606, Granby, CO 80446

    4beds
    2,622sqft
    Residential
    Built in 2015
    10.01 Acres Lot
    $1,459,200 Zestimate®
    $557/sqft
    $4,671 Estimated rent

    Home value

    $1,459,200

    $1.23M - $1.74M

    $4,671/mo

    Zestimate® history
    Loading
    Loading...

    Owner options

    List your home for rent

    $4,671/mo

    Rent Zestimate®

    Find your next renter with Zillow Rental Manager. Plus, with online applications, you can quickly screen prospective tenants – for free.

    Learn more

    $4,671/mo

    Rent Zestimate®

    Refinance and save

    $6,595/mo

    Est. payment

    Refinancing to a lower rate could help reduce your monthly payments and save thousands over the life of the loan.

    See today's rates

    $6,595/mo

    Est. payment

    Explore your selling options

    Work with a Zillow partner agent

    Leverage their expertise and Zillow's premium Showcase listings to get your home seen by more buyers.

    Get started

    List with your own agent

    Get your home in front of millions of buyers by listing it on Zillow.

    Learn how to do it

    Sell it yourself

    Take full control of how buyers see your home on Zillow by listing For Sale by Owner (FSBO).

    List your home

    What's special

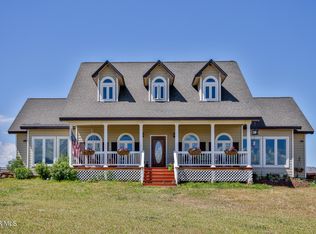
    Be in your new home for the Holidays. WOW! Make this stunning custom 4 bedroom blue stained pine log ranch home on 10 acres your peaceful escape in the mountains of Colorado.Owners and guests alike arrive on a paved drive beyond a grand log archway with custom metal gates.The etched glass entry door is only the beginning of the inviting features you will find inside; from the circular sawn fir floors, granite countertops, hammered copper sinks and slipper tub, over 9' walls with vaulted ceilings to the hand peeled log accents. The home has 14' spray foam in the ceilings, insulated interior walls, insulated 4' crawl space, in-floor radiant heat, plus an attractive wood stove. The south facing windows bring in passive solar in the winter as well as capture the views. The shades are top down bottom up in all rooms keeping it cool even in the warmest weather. Attached to the home is an oversized 2-car garage with two 8'x10' overhead doors, with an attic and floor drain. You can use your imagination for the giant insulated and heated 50'x100'x16' shop with two 14'x14' garage doors and one 10'x10' garage door. A BIG deck, large yard, children's play area, fire pit and paddock area beckon outdoor activity. You're sure to find your special haven right here with mountain peaks in every direction.

    This property is off market, which means it's not currently listed for sale or rent on Zillow. This may be different from what's available on other websites or public sources.

    Zillow last checked:

    Listing updated:

    Listed by:

    Shawn K Bruton,

    The Real Estate Company

    Bought with:

    Angie Ortner, FA100086668

    Eco Luxe Real Estate

    Source: GCBOR,MLS#: 21-1159

    Facts & features

    Interior

    Bedrooms & bathrooms
    • Bedrooms: 4
    • Bathrooms: 4
    • Full bathrooms: 2
    • 3/4 bathrooms: 1
    • 1/2 bathrooms: 1
    Heating
    • Radiant
    Appliances
    • Included: Dishwasher, Disposal, Microwave, Oven, Range, Refrigerator, Self Cleaning Oven, Washer/Dryer
    • Laundry: Dryer Hookup, Washer Hookup
    Features
    • Walk-In Closet(s)
    • Flooring: Hardwood
    Interior area
    • Total structure area: 3,350
    • Total interior livable area: 2,622 sqft

    Property

    Parking
    • Total spaces: 2
    • Parking features: Garage Door Opener
    • Attached garage spaces: 2
    Features
    • Exterior features: Gas Grill
    • Fencing: Fenced
    • Has view: Yes
    • View description: Mountain(s)
    Lot
    • Size: 10.01 Acres
    • Features: Level, Meadow, Back Yard, Pasture, Paved, Views
    Details
    • Additional structures: Workshop
    • Parcel number: 132933200047

    Construction

    Type & style
    • Home type: SingleFamily
    • Architectural style: Ranch
    • Property subtype: Residential
    Materials
    • Log
    Condition
    • New construction: No
    • Year built: 2015

    Utilities & green energy

    • Water: Well

    Community & HOA

    Community
    • Subdivision: Great Divide Head Lettuce Colony
    HOA
    • Has HOA: No
    Location
    • Region: Granby

    Financial & listing details

    • Price per square foot: $557/sqft
    • Annual tax amount: $2,930
    • Date on market: 8/4/2021
    • Cumulative days on market: 139 days
    • Listing terms: Cash,Conventional

    Price history

    DateEventPrice
    12/20/2021Sold$1,250,000-3%$477/sqft
    Source: GCBOR #21-1159 Report a problem
    11/1/2021Pending sale$1,289,000$492/sqft
    Source: GCBOR #21-1159 Report a problem
    10/21/2021Price change$1,289,000-7.2%$492/sqft
    Source: GCBOR #21-1159 Report a problem
    8/28/2021Listed for sale$1,389,000$530/sqft
    Source: GCBOR #21-1159 Report a problem

    Public tax history

    Tax history is unavailable.

    Neighborhood: 80446

    Nearby schools

    GreatSchools rating
    Schools provided by the listing agent
    • Elementary: Granby
    • Middle: East Grand
    • High: Middle Park

    Source: GCBOR. This data may not be complete. We recommend contacting the local school district to confirm school assignments for this home.

    Get pre-qualified for a loan
    At Zillow Home Loans, we can pre-qualify you in as little as 5 minutes with no impact to your credit score.

    An equal housing lender. NMLS #10287.