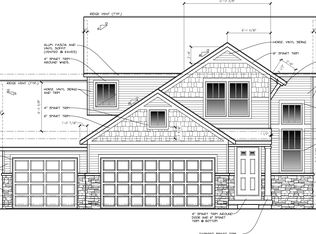
Check out Eastbrook Homes Taylor home plan. On the main level you find an open kitchen overlooking your dining area and family room. Just of the dining room find a bonus Keeping Room that is finished off with barn doors. Upstairs find 4 bedrooms, including a large owners suite with its own bathroom and large walk-in closet. Another bathroom and laundry room. Downstairs in your walkout basement is a finished recreation room and room to finish off another bedroom and bathroom.
This property is not currently displayed as for sale or rent on Zillow. This may be different from what's on other websites or public sources.