Skip main navigation
Sold for $2,401,500
  • Listing Provided by: HomeSmart, Evergreen Realty
    Bought with: BK Platinum Properties
    $2,401,500

    261 Granada Ave, Long Beach, CA 90803

    4beds
    2,312sqft
    Single Family Residence
    Built in 1926
    6,335 Square Feet Lot
    $2,411,300 Zestimate®
    $1,039/sqft
    $6,996 Estimated rent

    Home value

    $2,411,300

    $2.19M - $2.65M

    $6,996/mo

    Zestimate® history
    Loading
    Loading...

    Owner options

    List your home for rent

    $6,996/mo

    Rent Zestimate®

    Find your next renter with Zillow Rental Manager. Plus, with online applications, you can quickly screen prospective tenants – for free.

    Learn more

    $6,996/mo

    Rent Zestimate®

    Refinance and save

    $15,335/mo

    Est. payment

    Refinancing to a lower rate could help reduce your monthly payments and save thousands over the life of the loan.

    See today's rates

    $15,335/mo

    Est. payment

    Explore your selling options

    Work with a Zillow partner agent

    Leverage their expertise and Zillow's premium Showcase listings to get your home seen by more buyers.

    Get started

    List with your own agent

    Get your home in front of millions of buyers by listing it on Zillow.

    Learn how to do it

    Sell it yourself

    Take full control of how buyers see your home on Zillow by listing For Sale by Owner (FSBO).

    List your home

    What's special

    Peek-a-boo ocean viewsLush backyardMature landscapingGourmet kitchenDedicated downstairs officeSpacious family roomOriginal architectural details
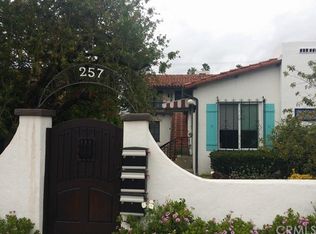
    Step into a world of refined elegance and luxurious California living with this extraordinary 1926 Spanish-style home with peek-a-boo ocean views, ideally situated in the coveted Estate section of Belmont Heights. A testament to elevated living, this home has been flawlessly maintained and enriched with over $500,000 in high-end improvements. Inside, original architectural details such as barrel ceilings, original hardwood flooring, and a beautiful fireplace surrounded by custom built-ins enrich the formal living room, while the adjoining formal dining room offers the perfect setting for elevated entertaining while a dedicated downstairs office with a pocket door provides a tranquil space for work or study. The heart of the home is an expertly designed gourmet kitchen featuring custom Alder cabinetry, hand-painted tile work, Dekton countertops and top-tier appliances, including a Sub-Zero built-in refrigerator, Perlick and U-Line wine coolers, a Jenn-Air cooktop and electric oven, a sleek Jenn-Air dishwasher, ThinQ stackable W/D and a pantry with pull out drawers and under stairs access. A custom 36” solid Alder side door with Cypress moulding pays homage to the home’s 1920s heritage. The kitchen opens to a spacious family room where oversized windows overlook the sparkling lap pool and lush backyard, creating a seamless connection between indoor and outdoor spaces. Upstairs, the primary suite hosts a cedar-lined walk-in closet with built-ins and a private balcony overlooking the pool along with 3 generously sized bedrooms and a bathroom with a walk in shower. The outdoor area is an entertainer’s dream—mature landscaping, private seating areas, and a solar tube heated 40 ft spa/lap pool with a waterfall feature creates the perfect retreat for gatherings or serene relaxation. Additional upgrades include $30K ADU design plans, a new roof, updated plumbing and electrical systems, a two-car garage, new Jeld-Wen butterfly windows, a striking new front entry door, and recessed lights and upgraded fixtures to name a few. Perfectly positioned in one of Long Beach’s most desirable neighborhoods just a short distance from Lowell Elementary, Will Rogers Middle School, parks, the Colorado Lagoon, beaches, marinas, Whole Foods, Trader Joe’s, and the vibrant dining and boutique shopping of 2nd Street and Old Town Seal Beach. A rare offering, this home captures the essence of classic California elegance in a truly iconic location.

    Zillow last checked:

    Listing updated:

    Listing Provided by:

    Stacy Hoehner DRE #01950840 949-280-9921,

    HomeSmart, Evergreen Realty

    Bought with:

    Heidi Wilde, DRE #01186661

    BK Platinum Properties

    Source: CRMLS,MLS#: OC25171721MLS LogoOriginating MLS: California Regional MLS

    Facts & features

    Interior

    Bedrooms & bathrooms
    • Bedrooms: 4
    • Bathrooms: 3
    • Full bathrooms: 2
    • 1/2 bathrooms: 1
    • Main level bathrooms: 1
    Primary bedroom
    • Features: Primary Suite
    Bedroom
    • Features: All Bedrooms Up
    Bathroom
    • Features: Bidet, Bathroom Exhaust Fan, Bathtub, Jetted Tub, Low Flow Plumbing Fixtures, Linen Closet, Remodeled, Separate Shower, Tub Shower, Upgraded
    Kitchen
    • Features: Built-in Trash/Recycling, Kitchen/Family Room Combo, Pots & Pan Drawers, Quartz Counters, Remodeled, Self-closing Cabinet Doors, Self-closing Drawers, Updated Kitchen
    Other
    • Features: Walk-In Closet(s)
    Heating
    • Baseboard, Central, ENERGY STAR Qualified Equipment, Floor Furnace, Fireplace(s), Natural Gas
    Cooling
    • None
    Appliances
    • Included: Built-In Range, Dishwasher, ENERGY STAR Qualified Appliances, Electric Oven, Electric Range, Gas Cooktop, Disposal, Gas Range, High Efficiency Water Heater, Ice Maker, Refrigerator, Self Cleaning Oven, Tankless Water Heater, Vented Exhaust Fan, Water To Refrigerator, Water Purifier, Dryer, Washer
    • Laundry: Washer Hookup, Gas Dryer Hookup, Inside, In Kitchen, Stacked
    Features
    • Breakfast Bar, Built-in Features, Chair Rail, Ceiling Fan(s), Crown Molding, Separate/Formal Dining Room, Eat-in Kitchen, Pantry, Quartz Counters, Stone Counters, Recessed Lighting, All Bedrooms Up, Primary Suite, Walk-In Closet(s)
    • Flooring: Carpet, Tile, Wood
    • Doors: Sliding Doors
    • Windows: Double Pane Windows, ENERGY STAR Qualified Windows, Low-Emissivity Windows, Screens, Wood Frames
    • Has fireplace: Yes
    • Fireplace features: Living Room, Wood Burning
    • Common walls with other units/homes: No Common Walls
    Interior area
    • Total interior livable area: 2,312 sqft

    Property

    Parking
    • Total spaces: 2
    • Parking features: Concrete, Door-Single, Garage, Garage Door Opener, Garage Faces Rear, On Street, Storage
    • Garage spaces: 2
    Accessibility
    • Accessibility features: Low Pile Carpet, Accessible Doors
    Features
    • Levels: Two
    • Stories: 2
    • Entry location: 1
    • Patio & porch: Concrete, Deck, Front Porch, Patio, Porch
    • Exterior features: Awning(s), Lighting
    • Has private pool: Yes
    • Pool features: Heated, Pebble, Permits, Private, Solar Heat, Tile, Waterfall
    • Has spa: Yes
    • Spa features: Heated, In Ground, Permits, Private, Solar Heat
    • Fencing: Block,Stucco Wall
    • Has view: Yes
    • View description: Ocean, Peek-A-Boo, Pool, Trees/Woods
    • Has water view: Yes
    • Water view: Ocean
    • Waterfront features: Ocean Side Of Freeway, Ocean Side Of Highway
    Lot
    • Size: 6,335 sqft
    • Features: 0-1 Unit/Acre, Back Yard, Front Yard, Gentle Sloping, Sprinklers In Rear, Sprinklers In Front, Lawn, Landscaped, Near Park, Rectangular Lot, Sprinklers Timer, Sprinkler System, Yard
    Details
    • Additional structures: Shed(s)
    • Parcel number: 7250033017
    • Zoning: LBR1N
    • Special conditions: Standard

    Construction

    Type & style
    • Home type: SingleFamily
    • Architectural style: Mediterranean,Spanish
    • Property subtype: Single Family Residence
    Materials
    • Drywall, Ducts Professionally Air-Sealed, Frame, Plaster, Stucco, Copper Plumbing
    • Foundation: Concrete Perimeter, Pillar/Post/Pier, Raised, Slab, Tie Down
    • Roof: Clay,Membrane,Rolled/Hot Mop,Spanish Tile
    Condition
    • Updated/Remodeled,Turnkey
    • New construction: No
    • Year built: 1926

    Utilities & green energy

    • Electric: Standard
    • Sewer: Public Sewer
    • Water: Public
    • Utilities for property: Electricity Connected, Natural Gas Connected, Sewer Connected, Water Connected, Overhead Utilities
    Green energy
    • Energy efficient items: Appliances

    Community & neighborhood

    Security
    • Security features: Closed Circuit Camera(s), Carbon Monoxide Detector(s), Smoke Detector(s)
    Community
    • Community features: Biking, Curbs, Storm Drain(s), Street Lights, Sidewalks, Park
    Location
    • Region: Long Beach
    • Subdivision: Belmont Heights (Bh)

    Other

    Other facts
    • Listing terms: Cash,Conventional,Submit
    • Road surface type: Paved

    Price history

    DateEventPrice
    10/21/2025Sold$2,401,500+0.1%$1,039/sqft
    Source: CRMLS #OC25171721 Report a problem
    10/15/2025Pending sale$2,399,880$1,038/sqft
    Source: CRMLS #OC25171721 Report a problem
    9/28/2025Contingent$2,399,880$1,038/sqft
    Source: CRMLS #OC25171721 Report a problem
    9/25/2025Price change$2,399,880-4%$1,038/sqft
    Source: CRMLS #OC25171721 Report a problem
    8/29/2025Listed for sale$2,499,000+104%$1,081/sqft
    Source: CRMLS #OC25171721 Report a problem
    3/25/2009Sold$1,225,000-5.7%$530/sqft
    Source: Public Record Report a problem
    12/11/2008Price change$1,299,000-2.9%$562/sqft
    Source: Listhub #P643537 Report a problem
    11/24/2008Price change$1,338,000-4.1%$579/sqft
    Source: Listhub #P643537 Report a problem
    10/28/2008Price change$1,395,000-6.9%$603/sqft
    Source: Listhub #P643537 Report a problem
    10/16/2008Price change$1,499,000-6.3%$648/sqft
    Source: Listhub #P643537 Report a problem
    8/23/2008Listed for sale$1,599,000-3.1%$692/sqft
    Source: Listhub #P643537 Report a problem
    8/8/2008Listing removed$1,649,500$713/sqft
    Source: Coldwell Banker** #P643537 Report a problem
    6/28/2008Listed for sale$1,649,500+66.6%$713/sqft
    Source: Coldwell Banker** #P643537 Report a problem
    5/16/2003Sold$990,000$428/sqft
    Source: Public Record Report a problem

    Public tax history

    YearProperty taxesTax assessment
    2025$20,429 +4.5%$1,577,495 +2%
    2024$19,558 +1.7%$1,546,564 +2%
    2023$19,234 +6.6%$1,516,240 +2%
    2022$18,037 +2.2%$1,486,511 +2.2%
    2021$17,652 +6.7%$1,454,000 +7.7%
    2020$16,536 $1,350,000 +5.5%
    2019$16,536 +5.2%$1,280,000
    2018$15,716 $1,280,000 +9.2%
    2017$15,716 +8.1%$1,171,900
    2016$14,539 +5.5%$1,171,900
    2015$13,777 +1.6%$1,171,900
    2014$13,560 $1,171,900
    2012-- $1,171,900 -4.8%
    2011-- $1,231,296 +0.8%
    2010-- $1,222,095 +9.8%
    2009-- $1,113,442 +2%
    2008-- $1,091,611 +2%
    2007-- $1,070,208 +2%
    2006-- $1,049,224
    2005-- $1,049,224 +4%
    2004-- $1,008,483 +157.5%
    2003-- $391,698 +2%
    2002-- $384,018 +4%
    2000-- $369,107

    Find assessor info on the county website

    Neighborhood: Belmont Heights

    Nearby schools

    GreatSchools rating
    Schools provided by the listing agent
    • Elementary: Lowell
    • Middle: Rogers
    • High: Wilson

    Source: CRMLS. This data may not be complete. We recommend contacting the local school district to confirm school assignments for this home.

    Get a cash offer in 3 minutes
    Find out how much your home could sell for in as little as 3 minutes with a no-obligation cash offer.
    Estimated market value
    $2,411,300
    Get a cash offer in 3 minutes
    Find out how much your home could sell for in as little as 3 minutes with a no-obligation cash offer.
    Estimated market value
    $2,411,300