Welcome to 261 Grays Drive - A Beautifully Updated First-Floor Condo in the Heart of Oswego's highly sought after Winding Waters Neighborhood! Prepare to fall in love with this charming 2 bedroom, 2 bathroom condo that offers a 2 car garage and open floorplan! This lower-level unit has been thoughtfully updated throughout the past four years, offering a modern and move-in-ready space you'll be proud to call home. Step inside to find a bright, freshly painted interior-professionally done throughout, including the kitchen cabinets and even the garage. The dining room and foyer feature elegant chair rail molding, and the new blinds and updated lighting add a stylish touch. The kitchen is a dream, boasting quartz countertops, a deep Kohler sink and faucet, all new appliances, and added canned lighting for a sleek and functional workspace. The hall bath has been refreshed with a new countertop, lighting, and toilet. The primary closet has been thoughtfully reconfigured to offer even more space, complete with a custom shelving. Additional highlights include: New bathroom faucets in both sinks and showers, Updated outlet covers, Lighting updates in foyer and hallway, Water softener system, Ring doorbell for added security, and New utility room cabinetry! Conveniently located near shopping, dining, parks, and walking paths-this condo offers the perfect blend of comfort and convenient location. 261 Grays Drive is a must-see! No rentals allowed in subdivision.
Closed
$305,000
261 Grays Dr #0, Oswego, IL 60543
2beds
1,534sqft
Condominium, Single Family Residence
Built in 1996
-- sqft lot
$314,600 Zestimate®
$199/sqft
$2,288 Estimated rent
Home value
$314,600
$286,000 - $346,000
$2,288/mo
Zestimate® history
Owner options
List your home for rent
$2,288/mo
Rent Zestimate®
Find your next renter with Zillow Rental Manager. Plus, with online applications, you can quickly screen prospective tenants – for free.
$2,288/mo
Rent Zestimate®
Refinance and save
$2,533/mo
Est. payment
Refinancing to a lower rate could help reduce your monthly payments and save thousands over the life of the loan.
$2,533/mo
Est. payment
Explore your selling options
Work with a Zillow partner agent
Leverage their expertise and Zillow's premium Showcase listings to get your home seen by more buyers.
Get startedList with your own agent
Get your home in front of millions of buyers by listing it on Zillow.
Learn how to do itSell it yourself
Take full control of how buyers see your home on Zillow by listing For Sale by Owner (FSBO).
List your homeWhat's special
Modern and move-in-ready spaceBright freshly painted interiorOpen floorplanQuartz countertopsElegant chair rail moldingNew appliances
Zillow last checked:
Listing updated:
Listed by:
Terri Miller 630-435-3500,
Platinum Partners Realtors
Bought with:
Tina Aronson
@properties Christie's International Real Estate
Source: MRED as distributed by MLS GRID,MLS#: 12461304
Facts & features
Interior
Bedrooms & bathrooms
- Bedrooms: 2
- Bathrooms: 2
- Full bathrooms: 2
Rooms
- Room types: No additional rooms
Primary bedroom
- Features: Flooring (Wood Laminate), Bathroom (Full)
- Level: Main
- Area: 168 Square Feet
- Dimensions: 14X12
Bedroom 2
- Features: Flooring (Wood Laminate)
- Level: Main
- Area: 140 Square Feet
- Dimensions: 14X10
Dining room
- Features: Flooring (Wood Laminate)
- Level: Main
- Area: 132 Square Feet
- Dimensions: 12X11
Kitchen
- Features: Kitchen (Eating Area-Breakfast Bar, Eating Area-Table Space), Flooring (Ceramic Tile)
- Level: Main
- Area: 182 Square Feet
- Dimensions: 14X13
Laundry
- Features: Flooring (Vinyl)
- Level: Main
- Area: 56 Square Feet
- Dimensions: 8X7
Living room
- Features: Flooring (Wood Laminate)
- Level: Main
- Area: 300 Square Feet
- Dimensions: 20X15
Heating
- Natural Gas
Cooling
- Central Air
Appliances
- Included: Microwave, Range, Dishwasher, Refrigerator
- Laundry: Main Level, In Unit
Features
- Walk-In Closet(s), Open Floorplan
- Flooring: Laminate
- Basement: None
Interior area
- Total structure area: 1,534
- Total interior livable area: 1,534 sqft
Property
Parking
- Total spaces: 2
- Parking features: Asphalt, Shared Driveway, Side Driveway, Garage Door Opener, On Site, Garage Owned, Attached, Garage
- Attached garage spaces: 2
- Has uncovered spaces: Yes
Accessibility
- Accessibility features: Door Width 32 Inches or More, Hall Width 36 Inches or More, Swing In Door(s), Main Level Entry, No Interior Steps, Disability Access
Features
- Patio & porch: Patio
Details
- Parcel number: 0309455016
- Special conditions: None
Construction
Type & style
- Home type: Condo
- Property subtype: Condominium, Single Family Residence
Materials
- Vinyl Siding
Condition
- New construction: No
- Year built: 1996
Details
- Builder model: BROOKSIDE
Utilities & green energy
- Sewer: Public Sewer
- Water: Public
Community & HOA
Community
- Subdivision: Winding Waters
HOA
- Has HOA: Yes
- Services included: Insurance, Exterior Maintenance, Lawn Care, Snow Removal
- HOA fee: $284 monthly
Location
- Region: Oswego
Financial & listing details
- Price per square foot: $199/sqft
- Annual tax amount: $5,260
- Date on market: 9/2/2025
- Listing terms: Cash
- Ownership: Condo
Price history
| Date | Event | Price |
|---|---|---|
| 10/2/2025 | Sold | $305,000+3.4%$199/sqft |
Source:  MRED as distributed by MLS GRID #12461304 Report a problem MRED as distributed by MLS GRID #12461304 Report a problem | ||
| 9/4/2025 | Pending sale | $294,900$192/sqft |
Source: MRED as distributed by MLS GRID #12461304 Report a problem | ||
| 9/2/2025 | Listed for sale | $294,900$192/sqft |
Source: MRED as distributed by MLS GRID #12461304 Report a problem | ||
| 9/2/2025 | Listing removed | $294,900$192/sqft |
Source: MRED as distributed by MLS GRID #12435342 Report a problem | ||
| 8/25/2025 | Price change | $294,9000%$192/sqft |
Source: MRED as distributed by MLS GRID #12435342 Report a problem | ||
| 8/16/2025 | Price change | $295,000-1.7%$192/sqft |
Source: MRED as distributed by MLS GRID #12435342 Report a problem | ||
| 8/9/2025 | Price change | $300,000-2.4%$196/sqft |
Source: MRED as distributed by MLS GRID #12435342 Report a problem | ||
| 8/6/2025 | Listed for sale | $307,500+61.8%$200/sqft |
Source: MRED as distributed by MLS GRID #12435342 Report a problem | ||
| 9/2/2021 | Sold | $190,000$124/sqft |
Source: MRED as distributed by MLS GRID #11149239 Report a problem | ||
Public tax history
Tax history is unavailable.
Neighborhood: 60543
Nearby homes
- $291,3003 bd3 ba1.5k sqft263 Grays Dr, Oswego, IL 60543Off Market
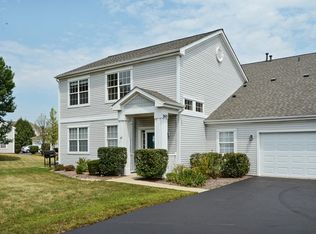
- $305,000-- bd-- ba-- sqft261 Grays Dr, Oswego, IL 60543Sold
- $308,5003 bd2 ba1.7k sqft259 Grays Dr, Oswego, IL 60543Off Market
- $290,0002 bd3 ba1.5k sqft257 Grays Dr, Oswego, IL 60543Sold
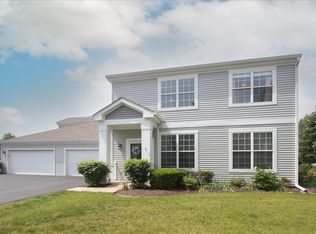
- $279,3002 bd3 ba1.5k sqft257 Grays Dr #4, Oswego, IL 60543Off Market
- $296,6003 bd3 ba1.5k sqft263 Grays Dr #263, Oswego, IL 60543Off Market
- $294,9002 bd3 ba1.5k sqft366 Cascade Ln, Oswego, IL 60543Off Market
- $302,400-- bd-- ba-- sqft368 Cascade Ln, Oswego, IL 60543Off Market
- $318,700-- bd-- ba-- sqft370 Cascade Ln, Oswego, IL 60543Off Market
Nearby schools
GreatSchools rating
- 6/10Old Post Elementary SchoolGrades: K-5Distance: 0.6 mi
- 5/10Thompson Jr High SchoolGrades: 6-8Distance: 0.5 mi
- 8/10Oswego High SchoolGrades: 9-12Distance: 1.3 mi
Schools provided by the listing agent
- Elementary: Old Post Elementary School
- Middle: Thompson Junior High School
- High: Oswego High School
- District: 308
Source: MRED as distributed by MLS GRID. This data may not be complete. We recommend contacting the local school district to confirm school assignments for this home.
Get a cash offer in 3 minutes
Find out how much your home could sell for in as little as 3 minutes with a no-obligation cash offer.
Estimated market value
$314,600
Get a cash offer in 3 minutes
Find out how much your home could sell for in as little as 3 minutes with a no-obligation cash offer.
Estimated market value
$314,600
- Illinois
- Kendall County
- Oswego
- 60543
- 261 Grays Dr Unit 0
Nearby cities
Nearby neighborhoods
Nearby zip codes
Other Oswego Topics
