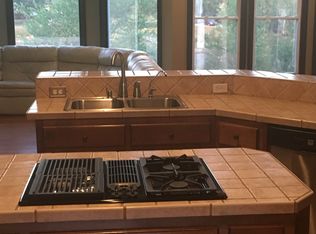
Discover your own lakeside paradise with this stunning home, perfectly situated on a spacious lake lot with breathtaking water views. Relax on the full-length deck overlooking the lake or take a stroll down to the dock, where a charming Pergola awaits at the water's edge. For golf enthusiasts, a putting green with serene lake views offers a perfect retreat. The home's main level features a master suite with deck access and abundant natural light, creating a peaceful, private escape. The open-concept kitchen boasts a breakfast area, a cozy keeping room, and plenty of space for entertaining. Upstairs, you'll find two spacious bedrooms with a Jack and Jill bath, along with a generous loft area. The finished basement offers endless possibilities with an additional bedroom, full bath, family/rec room, and bar area, ideal for hosting guests or transforming into an in-law suite. The covered back porch is adorned with hummingbird vines, providing the perfect setting to enjoy your morning coffee while watching the hummingbird’s feed. Conveniently located just 15 minutes from both Calhoun and Cartersville, this home is also 5 minutes from I-75 and 10 minutes from Buc-ee’s, where you can always find the best gas prices. Experience the best of lakeside living in this beautiful, well-appointed home!
Closed
$550,000
261 Hardwood Ct, Adairsville, GA 30103
4beds
4,300sqft
Single Family Residence, Residential
Built in 2001
0.67 Acres Lot
$564,300 Zestimate®
$128/sqft
$4,052 Estimated rent
Home value
$564,300
$536,000 - $598,000
$4,052/mo
Zestimate® history
Owner options
List your home for rent
$4,052/mo
Rent Zestimate®
Find your next renter with Zillow Rental Manager. Plus, with online applications, you can quickly screen prospective tenants – for free.
$4,052/mo
Rent Zestimate®
Refinance and save
$3,335/mo
Est. payment
Refinancing to a lower rate could help reduce your monthly payments and save thousands over the life of the loan.
$3,335/mo
Est. payment
Explore your selling options
Work with a Zillow partner agent
Leverage their expertise and Zillow's premium Showcase listings to get your home seen by more buyers.
Get startedList with your own agent
Get your home in front of millions of buyers by listing it on Zillow.
Learn how to do itSell it yourself
Take full control of how buyers see your home on Zillow by listing For Sale by Owner (FSBO).
List your homeWhat's special
Generous loft areaAbundant natural lightCozy keeping roomBreathtaking water viewsBreakfast areaOpen-concept kitchenBar area
Zillow last checked:
Listing updated:
Listed by:
Bobbie Jo Everidge,
Northwest Communities Real Estate Group
Bought with:
Sara Underwood, 393562
Atlanta Communities Real Estate Brokerage
Source: FMLS GA,MLS#: 7471342
Facts & features
Interior
Bedrooms & bathrooms
- Bedrooms: 4
- Bathrooms: 4
- Full bathrooms: 3
- 1/2 bathrooms: 1
- Main level bathrooms: 1
- Main level bedrooms: 1
Rooms
- Room types: Basement, Bathroom, Bedroom, Game Room
Primary bedroom
- Features: Master on Main, Other
- Level: Master on Main, Other
Bedroom
- Features: Master on Main, Other
Primary bathroom
- Features: Double Vanity, Separate Tub/Shower, Soaking Tub
Dining room
- Features: Separate Dining Room
Kitchen
- Features: Breakfast Bar, Cabinets Stain, Eat-in Kitchen, Keeping Room, Solid Surface Counters, Other
Heating
- Electric, Forced Air
Cooling
- Central Air, Electric, Ceiling Fan(s)
Appliances
- Included: Dishwasher, Electric Range, Electric Water Heater, Microwave
- Laundry: Laundry Room, Main Level
Features
- High Ceilings 9 ft Main, Cathedral Ceiling(s), Entrance Foyer 2 Story, Tray Ceiling(s), Walk-In Closet(s), Wet Bar, Double Vanity, Entrance Foyer
- Flooring: Hardwood, Tile
- Windows: Double Pane Windows
- Basement: Boat Door,Daylight,Exterior Entry,Finished Bath,Finished,Full
- Number of fireplaces: 2
- Fireplace features: Factory Built, Family Room, Keeping Room
- Common walls with other units/homes: No Common Walls
Interior area
- Total structure area: 4,300
- Total interior livable area: 4,300 sqft
- Finished area above ground: 2,414
- Finished area below ground: 1,886
Property
Parking
- Total spaces: 2
- Parking features: Garage Door Opener, Garage, Garage Faces Front, Kitchen Level, Level Driveway
- Garage spaces: 2
- Has uncovered spaces: Yes
Accessibility
- Accessibility features: Accessible Entrance
Features
- Levels: Two
- Stories: 2
- Patio & porch: Covered, Deck, Patio
- Exterior features: Lighting, Private Yard
- Pool features: None
- Spa features: None
- Fencing: Fenced
- Has view: Yes
- View description: Lake, Neighborhood, Rural
- Has water view: Yes
- Water view: Lake
- Waterfront features: Lake Front, Lake
- Body of water: None
Lot
- Size: 0.67 Acres
- Dimensions: 235x531
- Features: Level, Private, Front Yard, Back Yard, Cul-De-Sac
Details
- Additional structures: Pergola
- Parcel number: A012 0001 028
- Other equipment: None
- Horse amenities: None
Construction
Type & style
- Home type: SingleFamily
- Architectural style: Traditional
- Property subtype: Single Family Residence, Residential
Materials
- Stone, Stucco, Other
- Foundation: Brick/Mortar
- Roof: Composition
Condition
- Resale
- New construction: No
- Year built: 2001
Utilities & green energy
- Electric: Other
- Sewer: Public Sewer
- Water: Public
- Utilities for property: Cable Available, Electricity Available, Water Available, Underground Utilities, Sewer Available
Green energy
- Energy efficient items: None
- Energy generation: None
Community & HOA
Community
- Features: None
- Security: None
- Subdivision: The Farm At Hardwood Ridge
HOA
- Has HOA: Yes
- HOA phone: 770-546-2193
Location
- Region: Adairsville
Financial & listing details
- Price per square foot: $128/sqft
- Tax assessed value: $511,483
- Annual tax amount: $5,307
- Date on market: 10/1/2025
- Cumulative days on market: 14 days
- Electric utility on property: Yes
- Road surface type: Asphalt
Price history
| Date | Event | Price |
|---|---|---|
| 11/18/2024 | Sold | $550,000-5.2%$128/sqft |
Source:  FMLS GA #7471342 Report a problem FMLS GA #7471342 Report a problem | ||
| 10/14/2024 | Listed for sale | $579,900+63.4%$135/sqft |
Source: FMLS GA #7471342 Report a problem | ||
| 8/21/2020 | Sold | $355,000-5.3%$83/sqft |
Source: Public Record Report a problem | ||
| 11/10/2018 | Listing removed | $375,000$87/sqft |
Source: Berkshire Hathaway HomeServices Georgia Properties - Cherokee Office #6079242 Report a problem | ||
| 10/1/2018 | Listed for sale | $375,000-3.8%$87/sqft |
Source: Berkshire Hathaway HomeServices Georgia Properties #6079242 Report a problem | ||
| 1/1/2017 | Listing removed | $389,900$91/sqft |
Source: BHHS Georgia Properties-Cherokee #8067457 Report a problem | ||
| 9/9/2016 | Listed for sale | $389,900$91/sqft |
Source: BHHS Georgia Properties-Cherokee #8067457 Report a problem | ||
Public tax history
| Year | Property taxes | Tax assessment |
|---|---|---|
| 2025 | $5,041 -13.1% | $204,593 -8.3% |
| 2024 | $5,801 +0.2% | $223,085 +0.5% |
| 2023 | $5,792 +14.6% | $222,009 +21.4% |
| 2022 | $5,054 +25.2% | $182,828 +30.5% |
| 2021 | $4,036 +58.6% | $140,130 +27.1% |
| 2020 | $2,544 -7.4% | $110,243 -3.7% |
| 2019 | $2,746 0% | $114,428 +20.3% |
| 2018 | $2,746 +27.8% | $95,120 |
| 2017 | $2,149 -0.4% | $95,120 |
| 2016 | $2,159 -0.7% | $95,120 +13% |
| 2015 | $2,174 +19.2% | $84,160 +17.5% |
| 2014 | $1,824 +25% | $71,600 -13.7% |
| 2013 | $1,458 | $83,000 |
| 2012 | -- | -- |
| 2009 | -- | $98,320 |
| 2008 | -- | $98,320 -1.3% |
| 2007 | -- | $99,576 +23% |
| 2006 | -- | $80,984 |
| 2005 | -- | $80,984 +1.9% |
| 2004 | -- | $79,488 |
| 2003 | -- | $79,488 |
| 2002 | -- | $79,488 +594.8% |
| 2001 | -- | $11,440 |
Find assessor info on the county website
Neighborhood: 30103
Nearby homes
- $403,8004 bd3 ba2.3k sqft260 Hardwood Ct, Adairsville, GA 30103Off Market
- $449,6005 bd3 ba3.5k sqft251 Hardwood Ct, Adairsville, GA 30103Off Market
- $652,5006 bd4 ba3.9k sqft241 Hardwood Ct, Adairsville, GA 30103Off Market
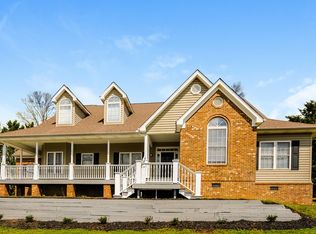
- $368,0004 bd3 ba2.3k sqft240 Hardwood Ct, Adairsville, GA 30103Off Market
- $400,0003 bd2 ba2.2k sqft231 Hardwood Ct, Adairsville, GA 30103Off Market
- $221,1003 bd1 ba1.2k sqft6520 Joe Frank Harris Pkwy, Adairsville, GA 30103Off Market
- $421,7003 bd2 ba1.9k sqft111 Hardwood Ridge Dr, Adairsville, GA 30103Off Market
- $375,0004 bd2 ba2k sqft230 Hardwood Ct, Adairsville, GA 30103Sold
Nearby schools
GreatSchools rating
- 7/10Adairsville Elementary SchoolGrades: PK-5Distance: 2 mi
- 7/10Adairsville Middle SchoolGrades: 6-8Distance: 4.4 mi
- 7/10Adairsville High SchoolGrades: 9-12Distance: 4.1 mi
Schools provided by the listing agent
- Elementary: Adairsville
- Middle: Adairsville
- High: Adairsville
Source: FMLS GA. This data may not be complete. We recommend contacting the local school district to confirm school assignments for this home.
Get a cash offer in 3 minutes
Find out how much your home could sell for in as little as 3 minutes with a no-obligation cash offer.
Estimated market value
$564,300
Get a cash offer in 3 minutes
Find out how much your home could sell for in as little as 3 minutes with a no-obligation cash offer.
Estimated market value
$564,300
- Georgia
- Bartow County
- Adairsville
- 30103
- 261 Hardwood Ct
Nearby cities
Nearby neighborhoods
Nearby zip codes
Other Adairsville Topics
