Located in a desirable neighborhood with larger lots and the advantage of county taxes only, this impeccably maintained four-bedroom, three-bathroom home makes a lasting impression long after you leave the driveway. From the moment you arrive, the lush landscaping and curb appeal set the stage for what's inside. Step through the front door and you're welcomed by gleaming hardwood floors, fresh paint, and ten-foot ceilings that add a sense of space and sophistication to every room. The kitchen features granite countertops and generous workspace-perfect for both everyday living and weekend entertaining. With everything on one level, the layout is both functional and elegant, offering comfort for every stage of life. Out back, you'll find a screened-in porch that's perfect for morning coffee or relaxing summer evenings, along with a detached shed for extra storage. The beautifully maintained yard completes this peaceful outdoor retreat. This is more than a house-it's a place to feel at home, to gather with loved ones, and to build a life filled with meaningful moments.
Closed
$381,000
261 Hathersage Dr, Kathleen, GA 31047
4beds
2,382sqft
Single Family Residence
Built in 2015
0.39 Acres Lot
$388,600 Zestimate®
$160/sqft
$2,488 Estimated rent
Home value
$388,600
$354,000 - $427,000
$2,488/mo
Zestimate® history
Owner options
List your home for rent
$2,488/mo
Rent Zestimate®
Find your next renter with Zillow Rental Manager. Plus, with online applications, you can quickly screen prospective tenants – for free.
$2,488/mo
Rent Zestimate®
Refinance and save
$2,377/mo
Est. payment
Refinancing to a lower rate could help reduce your monthly payments and save thousands over the life of the loan.
$2,377/mo
Est. payment
Explore your selling options
Work with a Zillow partner agent
Leverage their expertise and Zillow's premium Showcase listings to get your home seen by more buyers.
Get startedList with your own agent
Get your home in front of millions of buyers by listing it on Zillow.
Learn how to do itSell it yourself
Take full control of how buyers see your home on Zillow by listing For Sale by Owner (FSBO).
List your homeWhat's special
Ten-foot ceilingsBeautifully maintained yardGleaming hardwood floorsLush landscapingGenerous workspacePeaceful outdoor retreatLarger lots
Zillow last checked:
Listing updated:
Listed by:
Kamerin Bazemore 478-542-1111,
Southern Classic Realtors
Bought with:
Jennifer Cosby, 264124
Southern Classic Realtors
Source: GAMLS,MLS#: 10548278
Facts & features
Interior
Bedrooms & bathrooms
- Bedrooms: 4
- Bathrooms: 3
- Full bathrooms: 3
- Main level bathrooms: 3
- Main level bedrooms: 4
Rooms
- Room types: Other
Heating
- Central, Electric
Cooling
- Ceiling Fan(s), Central Air
Appliances
- Included: Cooktop, Dishwasher, Disposal
- Laundry: Mud Room
Features
- Master On Main Level, Other
- Flooring: Carpet, Hardwood, Tile
- Basement: None
- Number of fireplaces: 1
Interior area
- Total structure area: 2,382
- Total interior livable area: 2,382 sqft
- Finished area above ground: 2,382
- Finished area below ground: 0
Property
Parking
- Parking features: Attached, Garage
- Has attached garage: Yes
Features
- Levels: One
- Stories: 1
Lot
- Size: 0.39 Acres
- Features: Level
Details
- Parcel number: 00052C 088000
Construction
Type & style
- Home type: SingleFamily
- Architectural style: Brick 4 Side
- Property subtype: Single Family Residence
Materials
- Brick
- Roof: Tar/Gravel
Condition
- Resale
- New construction: No
- Year built: 2015
Utilities & green energy
- Sewer: Septic Tank
- Water: Public
- Utilities for property: Other
Community & HOA
Community
- Features: None
- Subdivision: The Rydings
HOA
- Has HOA: Yes
- Services included: Other
Location
- Region: Kathleen
Financial & listing details
- Price per square foot: $160/sqft
- Tax assessed value: $316,600
- Annual tax amount: $3,153
- Date on market: 6/20/2025
- Cumulative days on market: 2 days
- Listing agreement: Exclusive Right To Sell
Price history
| Date | Event | Price |
|---|---|---|
| 7/22/2025 | Sold | $381,000+5.8%$160/sqft |
Source:  GAMLS #10548278 Report a problem GAMLS #10548278 Report a problem | ||
| 6/22/2025 | Pending sale | $360,000$151/sqft |
Source: GAMLS #10548278 Report a problem | ||
| 6/20/2025 | Listed for sale | $360,000+36.3%$151/sqft |
Source: CGMLS #254067 Report a problem | ||
| 4/8/2016 | Sold | $264,200$111/sqft |
Source: Public Record Report a problem | ||
| 3/14/2016 | Pending sale | $264,200$111/sqft |
Source: ELITE REALTORS OF GEORGIA LLC #07424802 Report a problem | ||
| 3/26/2015 | Listed for sale | $264,200-52%$111/sqft |
Source: ELITE REALTORS OF GEORGIA LLC #07424802 Report a problem | ||
| 12/9/2014 | Sold | $550,000+1471.4%$231/sqft |
Source: Public Record Report a problem | ||
| 10/19/2012 | Listed for sale | $35,000$15/sqft |
Source: Fickling & Company #97580 Report a problem | ||
| 8/29/2012 | Listing removed | $35,000$15/sqft |
Source: FICKLING & COMPANY #97580 Report a problem | ||
| 5/26/2011 | Listed for sale | $35,000$15/sqft |
Source: FICKLING & COMPANY #97580 Report a problem | ||
Public tax history
| Year | Property taxes | Tax assessment |
|---|---|---|
| 2025 | $2,767 -12.3% | $126,640 -14.1% |
| 2024 | $3,154 +17% | $147,400 +31% |
| 2023 | $2,695 +1.7% | $112,560 +3.2% |
| 2022 | $2,650 +8.6% | $109,080 +8.6% |
| 2021 | $2,439 +3.4% | $100,400 +3.8% |
| 2020 | $2,360 | $96,680 |
| 2019 | $2,360 -0.2% | $96,680 |
| 2018 | $2,366 +632.4% | $96,680 +3% |
| 2017 | $323 | $93,880 |
| 2016 | $323 +56.1% | $93,880 +1012.3% |
| 2015 | $207 | $8,440 |
| 2014 | -- | $8,440 |
| 2013 | -- | $8,440 |
| 2012 | -- | -- |
| 2011 | -- | -- |
| 2010 | -- | -- |
| 2009 | -- | -- |
| 2008 | -- | -- |
| 2007 | -- | -- |
| 2006 | -- | -- |
| 2005 | -- | -- |
Find assessor info on the county website
Neighborhood: 31047
Nearby homes
- $362,0003 bd3 ba2k sqft259 Hathersage Dr, Kathleen, GA 31047Off Market
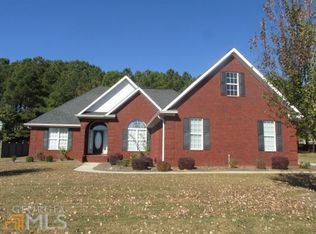
- $401,4003 bd2 ba2.5k sqft263 Hathersage Dr, Kathleen, GA 31047Off Market
- $487,4005 bd4 ba3.2k sqft323 Royal Crest Cir, Kathleen, GA 31047Off Market
- $370,0004 bd3 ba2.3k sqft250 Hathersage Dr, Kathleen, GA 31047Sold

- $396,3004 bd3 ba2.3k sqft252 Hathersage Dr, Kathleen, GA 31047Off Market
- $355,1004 bd3 ba2.3k sqft257 Hathersage Dr, Kathleen, GA 31047Off Market
- $507,6004 bd3 ba3k sqft325 Royal Crest Cir, Kathleen, GA 31047Off Market
- $378,9000.39 Acres265 Hathersage Dr, Kathleen, GA 31047Off Market
Nearby schools
GreatSchools rating
- NADavid A. Perdue Primary SchoolGrades: PK-2Distance: 2.2 mi
- 8/10Mossy Creek Middle SchoolGrades: 6-8Distance: 0.7 mi
- 9/10Houston County High SchoolGrades: 9-12Distance: 2.3 mi
Schools provided by the listing agent
- Elementary: Perdue Primary/Elementary
- Middle: Mossy Creek
- High: Houston County
Source: GAMLS. This data may not be complete. We recommend contacting the local school district to confirm school assignments for this home.


Get pre-qualified for a loan
At Zillow Home Loans, we can pre-qualify you in as little as 5 minutes with no impact to your credit score.An equal housing lender. NMLS #10287.
Sell for more on Zillow
Get a Zillow Showcase℠ listing at no additional cost and you could sell for .
$388,600
2% more
+$7,772
With Zillow Showcase(estimated)
$396,372
- Georgia
- Houston County
- Kathleen
- 31047
- 261 Hathersage Dr
Nearby cities
Nearby zip codes
Other Kathleen Topics
