Skip main navigation
Off market
  • $327,900

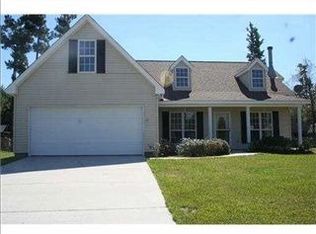
    261 Heather Dr, Mandeville, LA 70471

    3beds
    1,800sqft
    SingleFamily
    Built in 2000
    0.29 Acres Lot
    $327,900 Zestimate®
    $182/sqft
    $2,183 Estimated rent

    Home value

    $327,900

    $312,000 - $344,000

    $2,183/mo

    Zestimate® history
    Loading
    Loading...

    Owner options

    List your home for rent

    $2,183/mo

    Rent Zestimate®

    Find your next renter with Zillow Rental Manager. Plus, with online applications, you can quickly screen prospective tenants – for free.

    Learn more

    $2,183/mo

    Rent Zestimate®

    Refinance and save

    $1,969/mo

    Est. payment

    Refinancing to a lower rate could help reduce your monthly payments and save thousands over the life of the loan.

    See today's rates

    $1,969/mo

    Est. payment

    Explore your selling options

    Work with a Zillow partner agent

    Leverage their expertise and Zillow's premium Showcase listings to get your home seen by more buyers.

    Get started

    List with your own agent

    Get your home in front of millions of buyers by listing it on Zillow.

    Learn how to do it

    Sell it yourself

    Take full control of how buyers see your home on Zillow by listing For Sale by Owner (FSBO).

    List your home

    What's special

    This adorable home for a great family soon is sold "AS IS " unfinished! Was under complete renovation AND STOPPED. with top of the line amenities. New Quartz countertops, new cabinet/appliances in kitchen. Bosch dishwasher, Samsung stove/cook top, No Washer/Dryer Frigidaire Refrigerator, GE Microwave. White Porcelain Farm House style undermount sink in Kitchen. New addition bathroom started. All bathrooms need to be finished out. PERMITS were pulled but no inspections were done yet. Enclosed two car garage to make the 4th bedroom or media room or other. A/C is run in converted garage,but not open to cool yet in garage ceiling. With the two car enclosed garage increases the sq.ft to the total approx 1800 sq.ft. New LVP wood plank flooring throughout. Great for investment, flip, or for yourself.

    This property is off market, which means it's not currently listed for sale or rent on Zillow. This may be different from what's available on other websites or public sources.

    Facts & features

    Interior

    Bedrooms & bathrooms
    • Bedrooms: 3
    • Bathrooms: 3
    • Full bathrooms: 3
    • Main level bathrooms: 3
    • Main level bedrooms: 3
    Heating
    • Forced air, Gas
    Cooling
    • Central
    Appliances
    • Included: Dishwasher, Garbage disposal, Microwave, Range / Oven, Refrigerator
    • Laundry: See Remarks
    Features
    • Pantry, High Ceilings, Open Floorplan, Kitchenette, Kitchen Open to Family Room, Remodeled Kitchen
    • Windows: Blinds
    • Attic: Pull Down Stairs
    • Has fireplace: Yes
    • Fireplace features: Electric
    • Common walls with other units/homes: No Common Walls
    Interior area
    • Total interior livable area: 1,800 sqft

    Property

    Parking
    • Total spaces: 2
    • Parking features: Garage - Attached
    Features
    • Patio & porch: Patio, Covered, Patio Open
    • Exterior features: Vinyl
    • Fencing: Fenced, Wood
    Lot
    • Size: 0.29 Acres
    • Features: City Lot, Lawn, Front Yard
    Details
    • Parcel number: 51360
    • Zoning: 17
    • Special conditions: Standard

    Construction

    Type & style
    • Home type: SingleFamily
    Condition
    • Under Construction, Updated/Remodeled, Fixer, Additions/Alterations, Building Permit
    • Year built: 2000

    Utilities & green energy

    • Electric: Electricity - Unknown, Cleco
    • Sewer: Public Sewer
    • Water: Public
    • Utilities for property: Cable Available, Natural Gas Available, Water Available, Phone Available, Water Connected, Sewer Connected

    Community & neighborhood

    Location
    • Region: Mandeville

    HOA & financial

    HOA
    • Has HOA: Yes
    • HOA fee: $11 monthly
    • Amenities included: Other, Trash
    • Services included: Utilities

    Other

    Other facts
    • ViewYN: true
    • Sewer: Public Sewer
    • WaterSource: Public
    • RoadSurfaceType: Paved
    • NewConstructionYN: true
    • Appliances: Dishwasher, Refrigerator, Disposal, Gas Cooktop, Water Heater, Gas Oven, Microwave, Gas Range, Gas Water Heater, Self Cleaning Oven, ENERGY STAR Qualified Appliances, Water Line to Refrigerator
    • AssociationYN: true
    • FireplaceYN: true
    • Roof: Shingle
    • HeatingYN: true
    • Utilities: Cable Available, Natural Gas Available, Water Available, Phone Available, Water Connected, Sewer Connected
    • CoolingYN: true
    • PatioAndPorchFeatures: Patio, Covered, Patio Open
    • FoundationDetails: Slab
    • FireplaceFeatures: Electric
    • ConstructionMaterials: Vinyl Siding
    • CurrentFinancing: Conventional
    • Fencing: Fenced, Wood
    • StoriesTotal: 1
    • AssociationFeeIncludes: Utilities
    • NumberOfUnitsInCommunity: 60
    • LeaseAmountFrequency: Monthly
    • InteriorFeatures: Pantry, High Ceilings, Open Floorplan, Kitchenette, Kitchen Open to Family Room, Remodeled Kitchen
    • YearBuiltSource: Owner
    • PropertyCondition: Under Construction, Updated/Remodeled, Fixer, Additions/Alterations, Building Permit
    • Exclusions: TV, media kit
    • SpecialListingConditions: Standard
    • MainLevelBathrooms: 3
    • ParkingFeatures: Driveway
    • CoveredSpaces: 0
    • CommonWalls: No Common Walls
    • RoadFrontageType: City Street
    • Cooling: Central Air
    • OpenParkingYN: true
    • LivingAreaSource: Estimated
    • Zoning: 17
    • StructureType: House
    • AssociationAmenities: Other, Trash
    • Heating: Central
    • WindowFeatures: Blinds
    • Attic: Pull Down Stairs
    • RoomMasterBathroomFeatures: Double Vanity
    • LaundryFeatures: See Remarks
    • MainLevelBedrooms: 3
    • LotDimensionsSource: Public Records
    • RoomKitchenFeatures: Kitchenette, Quartz Counters, Kitchen Open to Family Room, Remodeled Kitchen, Self-closing cabinet doors
    • View: Trees/Woods
    • LotFeatures: City Lot, Lawn, Front Yard
    • OpenParkingSpaces: 2.00
    • RoomBathroomFeatures: Remodeled, Bathtub, Shower, Walk-in shower, Privacy toilet door, Soaking Tub, Stone Counters, Closet in bathroom
    • Inclusions: Tile, new toilets, new sinks, LVP flooring, all building supplies that is in the house.
    • Electric: Electricity - Unknown, Cleco
    • MlsStatus: ACTIVE UNDER CONTRACT
    • Road surface type: Paved

    Price history

    DateEventPrice
    1/4/2022Sold--
    Source: GSREIN #2321190 Report a problem
    11/5/2021Listed for sale$322,830+61.4%$179/sqft
    Source: GSREIN #2321190 Report a problem
    8/16/2021Sold--
    Source: GSREIN #2308813 Report a problem
    8/12/2021Contingent$200,000$111/sqft
    Source: GSREIN #2308813 Report a problem
    7/22/2021Pending sale$200,000$111/sqft
    Source: GSREIN #2308813 Report a problem
    7/20/2021Listed for sale$200,000$111/sqft
    Source: GSREIN #2308813 Report a problem
    7/19/2021Pending sale$200,000$111/sqft
    Source: RE/MAX of Louisiana #2308813 Report a problem
    7/16/2021Listed for sale$200,000$111/sqft
    Source: GSREIN #2308813 Report a problem
    4/13/2009Sold--
    Source: Public Record Report a problem
    1/3/2005Sold--
    Source: Public Record Report a problem

    Public tax history

    YearProperty taxesTax assessment
    2025$2,501 -3.6%$20,852
    2024$2,594 +2.3%$20,852 +9%
    2023$2,535 +0%$19,127
    2022$2,535 +110.8%$19,127 +15.3%
    2021$1,202 +0.1%$16,589
    2020$1,201 +15.2%$16,589 +9.8%
    2019$1,043 -0.1%$15,109
    2018$1,045 -50.1%$15,109
    2017$2,094 +97%$15,109
    2016$1,063 $15,109 +9.4%
    2015$1,063 +17.3%$13,816
    2014$906 +1.1%$13,816
    2013$897 -7.7%$13,816 -2.8%
    2011$972 +0.4%$14,216
    2010$968 $14,216

    Find assessor info on the county website

    Neighborhood: 70471

    Nearby schools

    GreatSchools rating
    Schools provided by the listing agent
    • District: St. Tammany Parish

    Source: The MLS. This data may not be complete. We recommend contacting the local school district to confirm school assignments for this home.

    Get a cash offer in 3 minutes
    Find out how much your home could sell for in as little as 3 minutes with a no-obligation cash offer.
    Estimated market value
    $327,900
    Get a cash offer in 3 minutes
    Find out how much your home could sell for in as little as 3 minutes with a no-obligation cash offer.
    Estimated market value
    $327,900