Skip main navigation
Closed
  • $705,000

    261 Highcrest Dr, Acworth, GA 30101

    6beds
    4,296sqft
    Single Family Residence, Residential
    Built in 2004
    0.6 Acres Lot
    $749,000 Zestimate®
    $164/sqft
    $3,778 Estimated rent

    Home value

    $749,000

    $689,000 - $816,000

    $3,778/mo

    Zestimate® history
    Loading
    Loading...

    Owner options

    List your home for rent

    $3,778/mo

    Rent Zestimate®

    Find your next renter with Zillow Rental Manager. Plus, with online applications, you can quickly screen prospective tenants – for free.

    Learn more

    $3,778/mo

    Rent Zestimate®

    Refinance and save

    $4,255/mo

    Est. payment

    Refinancing to a lower rate could help reduce your monthly payments and save thousands over the life of the loan.

    See today's rates

    $4,255/mo

    Est. payment

    Explore your selling options

    Work with a Zillow partner agent

    Leverage their expertise and Zillow's premium Showcase listings to get your home seen by more buyers.

    Get started

    List with your own agent

    Get your home in front of millions of buyers by listing it on Zillow.

    Learn how to do it

    Sell it yourself

    Take full control of how buyers see your home on Zillow by listing For Sale by Owner (FSBO).

    List your home

    What's special

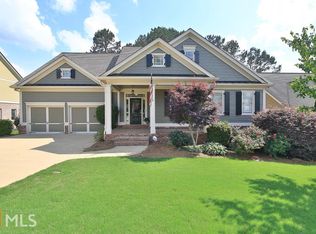
    Looking for a Multi-Generational Home in the prestigious Bentwater Subdivision in the charming city of Acworth? This is it! This home offers so many options for large or extended families! Step inside to a well-maintained home with a top-of-the-line remodeled kitchen, a truly a culinary masterpiece with custom cabinetry, high end appliances, designer countertops and loads of storage. In the designer kitchen you will find a bar area that holds a wine cooler and as well as a separate cold drink cooler. The kitchen is huge and has a spacious sitting area with large glass windows so you can have your coffee and watch the birds in the private wooded backyard. Off the kitchen you will find a beautiful dining room, laundry room with cabinetry as well as the half bath. Finishing out the Main level you will find the family room, complete with newly installed gas logs for fireplace and interior window shutters, Master Ensuite with separate Tub and shower, 2 more bedrooms and a full bath! Upstairs you will find a teen suite complete with a bedroom and full bath, not to mention a huge walk-in attic storage! Downstairs is a complete apartment! 2 bedrooms, with option for a 3 bedroom, newly completed full bath as well as full kitchen with new upper cabinets, built in oven and microwave, large family room with built in's, office or workout room, and newly installed laundry area! Room for extended families in this house! Loads of more unfinished storage space to complete to your desires! Looking to the Exterior you will find a manicured lawn with sprinkler system, as well as a screened porch and deck off back of house with brick patio underneath. Bentwater Community offers the perfect family lifestyle, with the fabulous golf course, with private dining, 5 pools (1 of which is just 5 doors down!) tennis courts and pickleball, hiking trail and playgrounds! Just minutes from Lake Allatoona, the huge Lakepoint Sports Facilities and downtown Acworth with all the wonderful dining options! This home has been meticulously updated and maintained, offering a perfect example of luxury, comfort and function! Schedule a showing before it's gone! If Buyers uses our preferred lender, Beth Southern, with Direct Lenders LLC, buyer will receive a FREE 1%, 1 year, LENDER paid Temporary Buy Down on this property! This lowers buyers interest rate by 1% for 1 year OR a 1% lender credit towards closing cost or permanent buy down.

    Zillow last checked:

    Listing updated:

    Listing Provided by:

    Valorie Booth,

    Duffey Realty, Inc.

    Bought with:

    Alex Davis, 407339

    Valor RE, LLC

    Source: FMLS GA,MLS#: 7620946MLS Logo

    Facts & features

    Interior

    Bedrooms & bathrooms
    • Bedrooms: 6
    • Bathrooms: 5
    • Full bathrooms: 4
    • 1/2 bathrooms: 1
    • Main level bathrooms: 2
    • Main level bedrooms: 3
    Primary bedroom
    • Features: Master on Main
    • Level: Master on Main
    Bedroom
    • Features: Master on Main
    Primary bathroom
    • Features: Separate Tub/Shower
    Dining room
    • Features: Seats 12+
    Kitchen
    • Features: Other
    Heating
    • Natural Gas
    Cooling
    • Ceiling Fan(s), Central Air
    Appliances
    • Included: Dishwasher, Disposal, Double Oven, Gas Water Heater, Microwave, Refrigerator, Tankless Water Heater
    • Laundry: Other
    Features
    • Bookcases, Double Vanity, High Ceilings 9 ft Lower, High Ceilings 9 ft Main, High Ceilings 9 ft Upper, High Speed Internet, Walk-In Closet(s)
    • Flooring: Ceramic Tile, Hardwood
    • Windows: None
    • Basement: Finished,Finished Bath,Full
    • Number of fireplaces: 1
    • Fireplace features: Gas Log, Living Room
    • Common walls with other units/homes: No Common Walls
    Interior area
    • Total structure area: 4,296
    • Total interior livable area: 4,296 sqft
    • Finished area above ground: 2,181
    • Finished area below ground: 1,486

    Property

    Parking
    • Total spaces: 4
    • Parking features: Garage
    • Garage spaces: 2
    Accessibility
    • Accessibility features: None
    Features
    • Levels: Three Or More
    • Patio & porch: Screened
    • Exterior features: Other, No Dock
    • Pool features: None
    • Spa features: None
    • Fencing: Back Yard
    • Has view: Yes
    • View description: City
    • Waterfront features: None
    • Body of water: None
    Lot
    • Size: 0.60 Acres
    • Features: Level
    Details
    • Additional structures: None
    • Parcel number: 055790
    • Other equipment: None
    • Horse amenities: None

    Construction

    Type & style
    • Home type: SingleFamily
    • Architectural style: Craftsman
    • Property subtype: Single Family Residence, Residential
    Materials
    • Brick, Other
    • Foundation: See Remarks
    • Roof: Other
    Condition
    • Updated/Remodeled
    • New construction: No
    • Year built: 2004

    Utilities & green energy

    • Electric: Other
    • Sewer: Public Sewer
    • Water: Public
    • Utilities for property: Cable Available, Electricity Available, Natural Gas Available
    Green energy
    • Energy efficient items: None
    • Energy generation: None

    Community & neighborhood

    Security
    • Security features: Smoke Detector(s)
    Community
    • Community features: Golf, Homeowners Assoc, Pool, Tennis Court(s)
    Location
    • Region: Acworth
    • Subdivision: Bentwater

    HOA & financial

    HOA
    • Has HOA: No
    • Services included: Maintenance Grounds, Swim, Tennis

    Other

    Other facts
    • Ownership: Fee Simple
    • Road surface type: Paved

    Price history

    DateEventPrice
    12/18/2025Sold$705,000-0.4%$164/sqft
    Source: FMLS GA #7620946 Report a problem
    10/15/2025Pending sale$708,000$165/sqft
    Source: FMLS GA #7620946 Report a problem
    8/25/2025Price change$708,000-1%$165/sqft
    Source: GAMLS #10567620 Report a problem
    8/12/2025Price change$715,000-1.4%$166/sqft
    Source: GAMLS #10567620 Report a problem
    7/19/2025Listed for sale$725,000-0.7%$169/sqft
    Source: GAMLS #10567620 Report a problem
    6/2/2025Listing removed$729,900$170/sqft
    Source: GAMLS #10529585 Report a problem
    6/1/2025Listed for sale$729,900$170/sqft
    Source: GAMLS #10529585 Report a problem
    4/1/2025Listing removed$729,900$170/sqft
    Source: GAMLS #10489253 Report a problem
    3/30/2025Price change$729,900+0.7%$170/sqft
    Source: GAMLS #10489253 Report a problem
    8/16/2023Pending sale$725,000$169/sqft
    Source: GAMLS #10181092 Report a problem
    7/28/2023Price change$725,000-3.3%$169/sqft
    Source: GAMLS #10181092 Report a problem
    7/14/2023Listed for sale$750,000+123.9%$175/sqft
    Source: FMLS GA #7246400 Report a problem
    3/7/2005Sold$335,000$78/sqft
    Source: Public Record Report a problem

    Public tax history

    YearProperty taxesTax assessment
    2025$3,970 -3.1%$257,096 +0.2%
    2024$4,096 -32.6%$256,632 +9%
    2023$6,073 +2.9%$235,484 +14.9%
    2022$5,904 +17.1%$205,032 +19.4%
    2021$5,044 +8.3%$171,668 +9.8%
    2020$4,656 +9.8%$156,400 +11.1%
    2018$4,242 +7.6%$140,720 +6.4%
    2017$3,941 +5.1%$132,200 +5.1%
    2016$3,749 $125,840 -5.8%
    2015$3,749 $133,640 +11.2%
    2014-- $120,160 +23.3%
    2013$3,734 $97,440
    2012-- --
    2011-- --
    2010-- --
    2009-- $125,520 -13.5%
    2008-- $145,100 +3.5%
    2007-- $140,188 +1.3%
    2006-- $138,324 +23.3%
    2005-- $112,188

    Find assessor info on the county website

    Neighborhood: 30101

    Nearby schools

    GreatSchools rating
    Schools provided by the listing agent
    • Elementary: Floyd L. Shelton
    • Middle: Sammy McClure Sr.
    • High: North Paulding

    Source: FMLS GA. This data may not be complete. We recommend contacting the local school district to confirm school assignments for this home.

    Get a cash offer in 3 minutes
    Find out how much your home could sell for in as little as 3 minutes with a no-obligation cash offer.
    Estimated market value
    $749,000
    Get a cash offer in 3 minutes
    Find out how much your home could sell for in as little as 3 minutes with a no-obligation cash offer.
    Estimated market value
    $749,000