Skip main navigation
Sold for $380,000
  • $380,000

    261 Highway 45, Pelican Lake, WI 54463

    3beds
    2,883sqft
    Single Family Residence
    Built in 1970
    4.49 Acres Lot
    $384,700 Zestimate®
    $132/sqft
    $2,498 Estimated rent

    Home value

    $384,700

    Estimated sales range

    Not available

    $2,498/mo

    Zestimate® history
    Loading
    Loading...

    Owner options

    List your home for rent

    $2,498/mo

    Rent Zestimate®

    Find your next renter with Zillow Rental Manager. Plus, with online applications, you can quickly screen prospective tenants – for free.

    Learn more

    $2,498/mo

    Rent Zestimate®

    Refinance and save

    $1,904/mo

    Est. payment

    Refinancing to a lower rate could help reduce your monthly payments and save thousands over the life of the loan.

    See today's rates

    $1,904/mo

    Est. payment

    Explore your selling options

    Work with a Zillow partner agent

    Leverage their expertise and Zillow's premium Showcase listings to get your home seen by more buyers.

    Get started

    List with your own agent

    Get your home in front of millions of buyers by listing it on Zillow.

    Learn how to do it

    Sell it yourself

    Take full control of how buyers see your home on Zillow by listing For Sale by Owner (FSBO).

    List your home

    What's special

    Trail systemRec roomInsulated canning roomHuge bedroomSeveral apple treesFire pit areaRaised bed gardens
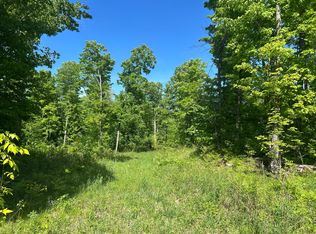
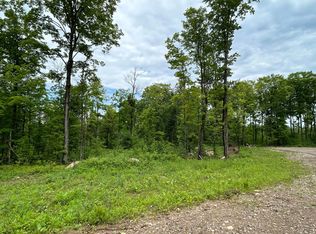
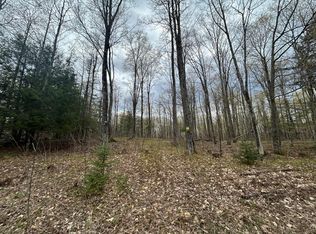
    Spacious rural home situated on a wooded lot with trail system and conveniently located between Antigo & Rhinelander and near Pelican Lake only 3 miles from 2 different boat landings. Main floor offers large living room, bedroom, half bath, kitchen, dining area, rec room, laundry/storage room and entryway. Upper floor has huge bedroom, office, nook, a second bedroom and full bath. Basement has a hobby room and insulated canning room. Attached 2+ car garage and detached 36x26 pole building offer tons of storage. The yard has raised bed gardens, several apple trees and fire pit area. COME SEE!!

    Zillow last checked:

    Listing updated:

    Listed by:

    ROB CORNELIUS 715-216-2508,

    CR REALTY

    Bought with:

    JULIE WINTER-PAEZ (JWP GROUP), 56796 - 90

    RE/MAX PROPERTY PROS

    Source: GNMLS,MLS#: 214215MLS Logo

    Facts & features

    Interior

    Bedrooms & bathrooms
    • Bedrooms: 3
    • Bathrooms: 2
    • Full bathrooms: 1
    • 1/2 bathrooms: 1
    Bedroom
    • Level: First
    • Dimensions: 12x11
    Bedroom
    • Level: Second
    • Dimensions: 22x40
    Bedroom
    • Level: Second
    • Dimensions: 12x10
    Bathroom
    • Level: First
    Bathroom
    • Level: Second
    Bonus room
    • Level: Second
    • Dimensions: 15x12
    Breakfast room nook
    • Level: Second
    • Dimensions: 10x8
    Dining room
    • Level: First
    • Dimensions: 10x8
    Entry foyer
    • Level: First
    • Dimensions: 10x5
    Kitchen
    • Level: First
    • Dimensions: 11x10
    Laundry
    • Level: First
    • Dimensions: 13x10
    Living room
    • Level: First
    • Dimensions: 27x12
    Porch
    • Level: Second
    • Dimensions: 11x3
    Recreation
    • Level: First
    • Dimensions: 26x15
    Heating
    • Forced Air, Propane
    Appliances
    • Included: Dryer, Propane Water Heater, Refrigerator, Range Hood, Washer
    • Laundry: Main Level
    Features
    • Cathedral Ceiling(s), High Ceilings, Vaulted Ceiling(s)
    • Attic: Crawl Space
    • Number of fireplaces: 2
    • Fireplace features: Gas, Wood Burning
    Interior area
    • Total structure area: 2,883
    • Total interior livable area: 2,883 sqft
    • Finished area above ground: 2,883
    • Finished area below ground: 0

    Property

    Parking
    • Total spaces: 2
    • Parking features: Attached, Detached, Four Car Garage, Four or more Spaces, Garage, Two Car Garage
    • Attached garage spaces: 2
    Features
    • Levels: One and One Half
    • Stories: 1.5
    • Exterior features: Out Building(s)
    • Frontage length: 0,0
    Lot
    • Size: 4.49 Acres
    Details
    • Additional structures: Garage(s)
    • Parcel number: 0080003.001

    Construction

    Type & style
    • Home type: SingleFamily
    • Architectural style: One and One Half Story
    • Property subtype: Single Family Residence
    Materials
    • Frame, Wood Siding
    • Foundation: Block
    • Roof: Composition,Shingle
    Condition
    • Year built: 1970

    Utilities & green energy

    • Sewer: Conventional Sewer
    • Water: Drilled Well

    Community & HOA

    Location
    • Region: Pelican Lake

    Financial & listing details

    • Price per square foot: $132/sqft
    • Tax assessed value: $201,400
    • Annual tax amount: $1,740
    • Date on market: 9/10/2025
    • Ownership: Fee Simple

    Price history

    DateEventPrice
    4/30/2026Sold$380,000-5%$132/sqft
    Source: GNMLS #214215 Report a problem
    4/9/2026Pending sale$399,900$139/sqft
    Source: GNMLS #214215 Report a problem
    1/20/2026Contingent$399,900$139/sqft
    Source: GNMLS #214215 Report a problem
    12/5/2025Price change$399,900-11.1%$139/sqft
    Source: GNMLS #214215 Report a problem
    9/10/2025Listed for sale$450,000+110.3%$156/sqft
    Source: GNMLS #214215 Report a problem
    8/29/2019Sold$214,000$74/sqft
    Source: GNMLS #178165 Report a problem
    6/26/2019Price change$214,000-2.3%$74/sqft
    Source: COLDWELL BANKER MULLEADY-RHLDR #178165 Report a problem
    5/21/2019Listed for sale$219,000$76/sqft
    Source: COLDWELL BANKER MULLEADY-RHLDR #178165 Report a problem

    Public tax history

    YearProperty taxesTax assessment
    2024$1,741 -0.7%$201,400
    2023$1,754 -7.1%$201,400
    2022$1,888 -10%$201,400
    2021$2,099 -3.5%$201,400
    2020$2,174 +13.4%$201,400 -3.2%
    2019$1,917 -1.8%$208,000
    2018$1,952 -3.9%$208,000
    2017$2,032 +6.5%$208,000
    2016$1,908 -5.5%$208,000
    2015$2,019 $208,000
    2014$2,019 +16.1%$208,000 +9.2%
    2011$1,738 +0.4%$190,500
    2010$1,731 -7.4%$190,500
    2009$1,869 $190,500
    Find assessor info on the county website

    Neighborhood: 54463

    Nearby schools

    GreatSchools rating
    Schools provided by the listing agent
    • Elementary: LA Elcho
    • High: LA Elcho

    Source: GNMLS. This data may not be complete. We recommend contacting the local school district to confirm school assignments for this home.

    Get pre-qualified for a loan
    At Zillow Home Loans, we can pre-qualify you in as little as 5 minutes with no impact to your credit score.

    An equal housing lender. NMLS #10287.