Skip main navigation
Sold
  • Price Unknown

    261 Holiday Dr, Lansing, KS 66043

    4beds
    1,649sqft
    Single Family Residence
    Built in 1973
    9,997 Square Feet Lot
    $277,700 Zestimate®
    $--/sqft
    $1,861 Estimated rent

    Home value

    $277,700

    $233,000 - $333,000

    $1,861/mo

    Zestimate® history
    Loading
    Loading...

    Owner options

    List your home for rent

    $1,861/mo

    Rent Zestimate®

    Find your next renter with Zillow Rental Manager. Plus, with online applications, you can quickly screen prospective tenants – for free.

    Learn more

    $1,861/mo

    Rent Zestimate®

    Refinance and save

    Refinancing to a lower rate could help reduce your monthly payments and save thousands over the life of the loan.

    See today's rates

    Explore your selling options

    Work with a Zillow partner agent

    Leverage their expertise and Zillow's premium Showcase listings to get your home seen by more buyers.

    Get started

    List with your own agent

    Get your home in front of millions of buyers by listing it on Zillow.

    Learn how to do it

    Sell it yourself

    Take full control of how buyers see your home on Zillow by listing For Sale by Owner (FSBO).

    List your home

    What's special

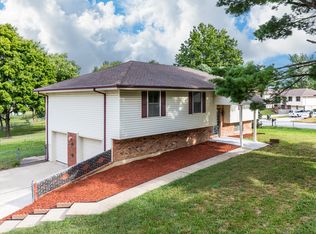
    Nestled on a quiet street in the Holiday Hills neighborhood, this side-split home is updated and ready for fall. From the curb notice the newer roof and gutters + mature trees that add charm. Once inside, you are greeted by a new fixture, custom accent wall in the foyer and sight-lines throughout the main level. There is a large living room with bay window that floods the space with natural light. The dining area features a new fixture, LVP flooring and opens up to the kitchen with a breakfast bar. The kitchen is ready for holiday entertaining with stainless Samsung appliances, pantry and enough space for a prep island. Step down to the family room and find a beautiful brick hearth, windows looking out to the backyard and plenty of space to spread out. The family room also affords access to the unfinished sub-basement, the perfect space for storage or future finish. On the upper level, there are 2 sizable secondary bedrooms + an updated guest bath with new fixtures, flooring and plenty of vanity space. The primary bedroom is large with 2 closets and features an updated en-suite with new fixtures and flooring as well. There is a 4th bedroom that could function as a secondary primary bedroom or as a flex-space depending on your needs. Step out to the covered patio and overlook the large fenced backyard, the perfect place to spend fall evenings or host for football parties! With this home being located just inside the Holiday Hills neighborhood, it is still walkable to local convenience stores, parks and more.

    Zillow last checked:

    Listing updated:

    Listing Provided by:

    Vincent Arguelles 316-518-9587,

    1st Class Real Estate KC

    Bought with:

    Jessica Magaha, SP00236529

    Platinum Realty LLC

    Source: Heartland MLS as distributed by MLS GRID,MLS#: 2573956MLS Logo

    Facts & features

    Interior

    Bedrooms & bathrooms
    • Bedrooms: 4
    • Bathrooms: 2
    • Full bathrooms: 2
    Primary bedroom
    • Features: Carpet, Ceiling Fan(s)
    • Level: Third
    • Area: 156 Square Feet
    • Dimensions: 13 x 12
    Bedroom 2
    • Features: Carpet
    • Level: Third
    • Area: 100 Square Feet
    • Dimensions: 10 x 10
    Bedroom 3
    • Features: Carpet
    • Level: Third
    • Area: 132 Square Feet
    • Dimensions: 11 x 12
    Bedroom 4
    • Features: Carpet
    • Level: Upper
    • Area: 210 Square Feet
    • Dimensions: 21 x 10
    Dining room
    • Features: Wood Floor
    • Level: Second
    • Area: 99 Square Feet
    • Dimensions: 11 x 9
    Family room
    • Features: Brick Floor, Carpet
    • Level: First
    • Area: 210 Square Feet
    • Dimensions: 21 x 10
    Kitchen
    • Features: Ceiling Fan(s), Linoleum, Pantry
    • Level: Second
    • Area: 99 Square Feet
    • Dimensions: 11 x 9
    Living room
    • Features: Carpet
    • Level: Second
    • Area: 176 Square Feet
    • Dimensions: 16 x 11
    Heating
    • Natural Gas
    Cooling
    • Electric
    Appliances
    • Included: Dishwasher, Disposal, Refrigerator
    • Laundry: In Basement
    Features
    • Ceiling Fan(s)
    • Flooring: Carpet, Tile, Wood
    • Basement: Full,Interior Entry
    • Number of fireplaces: 1
    • Fireplace features: Family Room
    Interior area
    • Total structure area: 1,649
    • Total interior livable area: 1,649 sqft
    • Finished area above ground: 1,649
    • Finished area below ground: 0

    Property

    Parking
    • Total spaces: 2
    • Parking features: Attached, Garage Door Opener, Garage Faces Front
    • Attached garage spaces: 2
    Features
    • Exterior features: Dormer
    • Fencing: Metal
    Lot
    • Size: 9,997 sqft
    • Features: City Lot
    Details
    • Parcel number: 1062401006013.000

    Construction

    Type & style
    • Home type: SingleFamily
    • Architectural style: Traditional
    • Property subtype: Single Family Residence
    Materials
    • Board & Batten Siding, Brick/Mortar
    • Roof: Composition
    Condition
    • Year built: 1973

    Utilities & green energy

    • Sewer: Public Sewer
    • Water: Public

    Community & neighborhood

    Security
    • Security features: Smoke Detector(s)
    Location
    • Region: Lansing
    • Subdivision: Other

    Other

    Other facts
    • Listing terms: Cash,Conventional,FHA,VA Loan
    • Ownership: Private

    Price history

    DateEventPrice
    11/12/2025Sold--
    Source: Heartland MLS as distributed by MLS GRID #2573956 Report a problem
    10/13/2025Pending sale$259,000$157/sqft
    Source: Heartland MLS as distributed by MLS GRID #2573956 Report a problem
    10/10/2025Listed for sale$259,000+15.1%$157/sqft
    Source: Heartland MLS as distributed by MLS GRID #2573956 Report a problem
    8/16/2023Sold--
    Source: Agent Provided Report a problem
    7/28/2023Pending sale$225,000$136/sqft
    Source: Heartland MLS as distributed by MLS GRID #2446002 Report a problem
    7/27/2023Listed for sale$225,000$136/sqft
    Source: Heartland MLS as distributed by MLS GRID #2446002 Report a problem
    7/24/2023Contingent$225,000$136/sqft
    Source: Heartland MLS as distributed by MLS GRID #2446002 Report a problem
    7/22/2023Listed for sale$225,000$136/sqft
    Source: Heartland MLS as distributed by MLS GRID #2446002 Report a problem

    Public tax history

    YearProperty taxesTax assessment
    2025$3,604 +5.8%$27,186 +5.7%
    2024$3,407 +27.1%$25,722 +22.8%
    2023$2,680 +4%$20,948 +10%
    2022$2,577 -2%$19,044 +3.6%
    2021$2,630 +8.5%$18,388 +10.1%
    2020$2,424 +2.5%$16,698 +2.6%
    2019$2,364 +0%$16,273
    2018$2,363 +2%$16,273 +2.2%
    2017$2,317 -0.1%$15,925
    2016$2,318 $15,925
    2015$2,318 +5%$15,925 +2.5%
    2014$2,207 $15,537
    2013-- $15,537
    2012-- $15,537
    2011-- --
    2010-- $15,537 -12.8%
    2009-- $17,814 -1.3%
    2008-- $18,044
    2007-- $18,044
    2006-- $18,044 +6.4%
    2005-- $16,954 +12.7%
    2004-- $15,042 +3.9%
    2003-- $14,478 +7.2%
    2002-- $13,501 +11.3%
    2000-- $12,132

    Find assessor info on the county website

    Neighborhood: 66043

    Nearby schools

    GreatSchools rating
    Get a cash offer in 3 minutes
    Find out how much your home could sell for in as little as 3 minutes with a no-obligation cash offer.
    Estimated market value
    $277,700
    Get a cash offer in 3 minutes
    Find out how much your home could sell for in as little as 3 minutes with a no-obligation cash offer.
    Estimated market value
    $277,700