Skip main navigation
Active under contract
  • Listed by: Century 21 Broughton Team • Aaron T Peters • 573-822-7383
    $395,000

    261 Hummingbird Ln, Hannibal, MO 63401

    5beds
    3,702sqft
    : 
    $2,490/mo
    Get pre-qualified
    Single Family Residence
    Built in 1996
    0.55 Acres Lot
    $-- Zestimate®
    $107/sqft
    $-- HOA

    What's special

    Attached garageFull finished basementIn-ground poolHalf acre of landMassive primary suiteSoaker tub
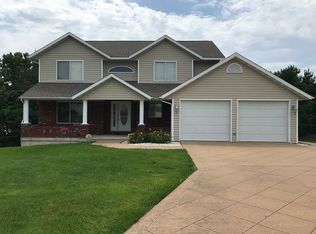
    Need space in a beautiful area!? Check out this 3,700+sqft of livable space, 5-bed, 4-bath home complete with an in-ground pool, nestled in one of Hannibal's most sought-after subdivisions! It isn't every day you have the opportunity to pick up property with half as much as this one has to offer at this price point and amenities such as: a massive concrete basketball court, half acre of land, full finished basement, second level living area, massive primary suite & bathroom ensuite with floor-to-ceiling tile/stone shower, soaker tub, and an attached garage to park the vehicles as you'll never need to leave the house. What are you waiting for? Schedule a time to see this one in-person & make it yours!
    31 days
    |
    875
    |
    32
    |

    Zillow last checked:

    Listing updated:

    Listed by:

    Aaron T Peters 573-822-7383,

    Century 21 Broughton Team

    Source: MARIS,MLS#: 26045513MLS LogoOriginating MLS: Mark Twain Association of REALTORS

      Facts & features

      Interior

      Bedrooms & bathrooms
      • Bedrooms: 5
      • Bathrooms: 4
      • Full bathrooms: 3
      • 1/2 bathrooms: 1
      • Main level bathrooms: 2
      • Main level bedrooms: 1
      Primary bedroom
      • Features: Floor Covering: Carpeting
      • Level: Main
      Bedroom
      • Features: Floor Covering: Carpeting
      • Level: Upper
      Bedroom
      • Features: Floor Covering: Carpeting
      • Level: Upper
      Bedroom
      • Features: Floor Covering: Carpeting
      • Level: Upper
      Bedroom
      • Features: Floor Covering: Carpeting
      • Level: Lower
      Primary bathroom
      • Features: Floor Covering: Ceramic Tile
      • Level: Main
      Bathroom
      • Features: Floor Covering: Ceramic Tile
      • Level: Upper
      Dining room
      • Features: Floor Covering: Luxury Vinyl Plank
      • Level: Main
      Family room
      • Features: Floor Covering: Carpeting
      • Level: Upper
      Kitchen
      • Features: Floor Covering: Luxury Vinyl Plank
      • Level: Main
      Living room
      • Features: Floor Covering: Luxury Vinyl Plank
      • Level: Main
      Recreation room
      • Features: Floor Covering: Ceramic Tile
      • Level: Lower
      Storage
      • Features: Floor Covering: Concrete
      • Level: Lower
      Heating
      • Forced Air, Natural Gas
      Cooling
      • Central Air
      Appliances
      • Included: Dishwasher, Microwave, Range, Refrigerator, Water Heater
      • Laundry: Lower Level
      Features
      • Ceiling Fan(s), High Ceilings, Kitchen/Dining Room Combo, Shower, Tub, Walk-In Closet(s)
      • Flooring: Carpet, Ceramic Tile, Luxury Vinyl
      • Doors: Panel Door(s)
      • Windows: Window Treatments
      • Basement: Concrete,Full
      • Has fireplace: No
      Interior area
      • Total structure area: 3,702
      • Total interior livable area: 3,702 sqft
      • Finished area above ground: 2,336
      • Finished area below ground: 1,366

      Property

      Parking
      • Total spaces: 2
      • Parking features: Concrete, Driveway, Garage
      • Attached garage spaces: 2
      • Has uncovered spaces: Yes
      Features
      • Levels: One and One Half
      • Patio & porch: Front Porch, Patio
      • Exterior features: Basketball Court
      • Has private pool: Yes
      • Pool features: In Ground, Private
      Lot
      • Size: 0.55 Acres
      • Features: Back Yard, City Lot, Front Yard, Level
      Details
      • Parcel number: 011.07.36.2.01.001.140
      • Special conditions: Standard

      Construction

      Type & style
      • Home type: SingleFamily
      • Architectural style: Other
      • Property subtype: Single Family Residence
      Materials
      • Brick
      • Roof: Asphalt,Shingle
      Condition
      • Year built: 1996

      Utilities & green energy

      • Electric: Other
      • Sewer: Public Sewer
      • Water: Public
      • Utilities for property: Cable Available, Electricity Connected, Natural Gas Connected, Phone Available, Sewer Connected, Water Connected

      Community & HOA

      Community
      • Features: Airport/Runway, Fishing, Fitness Center, Golf, Park, Playground, Pool, Racquetball, Restaurant, Sidewalks, Street Lights, Storm Sewer, Trail(s)
      • Subdivision: Hummingbird Estate 1st Add
      HOA
      • Has HOA: No
      Location
      • Region: Hannibal

      Financial & listing details

      • Price per square foot: $107/sqft
      • Tax assessed value: $243,760
      • Annual tax amount: $4,706
      • Date on market: 7/28/2026
      • Cumulative days on market: 31 days
      • Listing terms: Cash,Conventional
      • Ownership: Private
      • Electric utility on property: Yes
      • Road surface type: Concrete

        Estimated market value

        Not available

        Estimated sales range

        Not available

        Not available

        Price history

        DateEventPrice
        8/17/2026Contingent$395,000$107/sqft
        Source: MARIS #26045513 Report a problem
        7/28/2026Listed for sale$395,000-4.8%$107/sqft
        Source: MARIS #26045513 Report a problem
        3/11/2024Sold--
        Source: MARIS #24007193 Report a problem
        3/5/2024Pending sale$415,000$112/sqft
        Source: MARIS #24007193 Report a problem
        2/12/2024Contingent$415,000$112/sqft
        Source: MARIS #24007193 Report a problem
        2/5/2024Listed for sale$415,000$112/sqft
        Source: MARIS #24007193 Report a problem

        Public tax history

        YearProperty taxesTax assessment
        2024$3,091 +6.8%$46,320
        2023$2,893 +0.2%$46,320
        2022$2,887 +0.7%$46,320
        2021$2,868 +7.3%$46,320 +10%
        2020$2,673 +0.3%$42,100
        2019$2,666 +0.3%$42,100
        2018$2,659 +20%$42,100
        2017$2,216 $42,100
        2015$2,216 $42,100
        2014$2,216 $42,100
        2012-- $42,100
        Find assessor info on the county website

        Monthly payment

        Est. payment

        Payment breakdown

        Explore the cost of this home by adjusting the details. Changes won't be saved.
        All calculations are estimates and provided by Zillow, Inc. for informational purposes only. Actual amounts may vary.
        HOA fees may include property taxes on listings classified as Co-Ops. Contact the listing agent and/or owner for fee details.
        See how much you could borrow to make a competitive offer.

        Climate risks

        Neighborhood: 63401

        Getting around

        8 / 100
        Car-Dependent

        Nearby schools

        GreatSchools rating
        Schools provided by the listing agent
        • Elementary: Oakwood Elem.
        • Middle: Hannibal Middle
        • High: Hannibal Sr. High

        Source: MARIS. This data may not be complete. We recommend contacting the local school district to confirm school assignments for this home.

        A local agent can set up tours, give advice and negotiate with sellers.

        A local lender can help you make sure your offer is ready when you are.

        Browse local experts

        Similar homes