Skip main navigation
Off market
  • $2,185,300

    261 Indigo Bay Cir, Mount Pleasant, SC 29464

    4beds
    3,616sqft
    SingleFamily
    Built in 2012
    0.29 Acres Lot
    $2,185,300 Zestimate®
    $604/sqft
    $7,994 Estimated rent

    Home value

    $2,185,300

    $1.99M - $2.40M

    $7,994/mo

    Zestimate® history
    Loading
    Loading...

    Owner options

    List your home for rent

    $7,994/mo

    Rent Zestimate®

    Find your next renter with Zillow Rental Manager. Plus, with online applications, you can quickly screen prospective tenants – for free.

    Learn more

    $7,994/mo

    Rent Zestimate®

    Refinance and save

    $9,840/mo

    Est. payment

    Refinancing to a lower rate could help reduce your monthly payments and save thousands over the life of the loan.

    See today's rates

    $9,840/mo

    Est. payment

    Explore your selling options

    Work with a Zillow partner agent

    Leverage their expertise and Zillow's premium Showcase listings to get your home seen by more buyers.

    Get started

    List with your own agent

    Get your home in front of millions of buyers by listing it on Zillow.

    Learn how to do it

    Sell it yourself

    Take full control of how buyers see your home on Zillow by listing For Sale by Owner (FSBO).

    List your home

    What's special

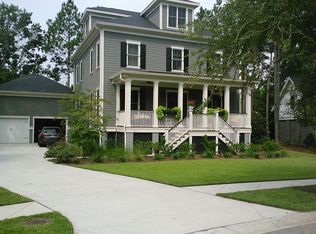
    Beautiful Charleston Single Home located in Mt. Pleasant and ideally located to meet the needs of your family. This home has an apartment above the detached garage that is a LEGAL RENTAL which is difficult to find in the town of Mt. Pleasant. It last rented for $1300. Another feature that is a rare find is a home that is WIRED for a generator. (Current generator does not convey) Home is located close to most everything you would want or need as the Mark Clark Expressway is just minutes from the neighborhood. This puts you and your family at the beach or downtown Charleston in about 15 minutes. One more nice attraction of this home is that the elementary school is just a quarter of a mile away. This gorgeous home has so much to offer we won't be able to note it all here. To see eve To see everything this home has, please set up an appointment to view. Two of the nicest features is the open floor plan and large kitchen with a built in stove, cook top and microwave. There is an extra large breakfast island with a vegetable sink. If you need the space in the kitchen this home has a tremendous amount of beautiful custom cabinets. There are granite counter tops in the kitchen and in all of the bathrooms as well as hardwood floors throughout the 1st and 2nd floor of this stunning home. The upstairs bathrooms have marble floors and the flooring in the laundry room is tile. Home also has large formal dining room that can accommodate your formal dining room furniture. Now, if you love those Charleston evenings, the large family room opens to the screen porch so that you and the family can enjoy the outside while sipping on a wonderful glass of tea. If there is a chill in the air, the family room also has a lovely fireplace to take the chill off. The master suite is a must see. It boasts his and her sinks, his and her closets, an extra large shower with a soaking tub. You also have the option to enjoy a 13 x 21 screen porch that opens from the master suite. This home has 10' ceilings downstairs and 9' ceilings on the 2nd and 3rd floor. To continue with all the upgrades, there is beautiful molding throughout the downstairs. If you need one more bedroom, the study downstairs could be an extra bedroom. This home is wired for a generator and for those wanting a little privacy, the back yard backs to the HOA. Home has a detached 25 x 25 garage. As mentioned above, there is a 570 sq ft apartment above the garage. This unit was previously rented for $1300 a month and is a legal rental unit according to Mt. Pleasant. Apt Info: Detached garage apartment located on the same lot as owners current residence. Has 9' ceilings with tons of light. Has a full kitchen (includes an apartment size refrigerator, full size smooth top stove, microwave and granite counter tops with under mounted stainless steel sink with pull out faucet), full bath with granite counter tops and tile, laundry room with full size washer and dryer hookups, walk in closet and separate rear entrance) For all of the additional upgrades and features not mentioned above, please click on documents or email us for the list. You don't want to miss viewing this wonderful home which is in move in condition and perfect for your family. To see everything this home has, please set up an appointment to view. Two of the nicest features is the open floor plan and large kitchen with a built in stove, cook top and microwave. There is an extra large breakfast island with a vegetable sink. If you need the space in the kitchen this home has a tremendous amount of beautiful custom cabinets. There are granite counter tops in the kitchen and in all of the bathrooms as well as hardwood floors throughout the 1st and 2nd floor of this stunning home. The upstairs bathrooms have marble floors and the flooring in the laundry room is tile. Home also has large formal dining room that can accommodate your formal dining room furniture. Now, if you love those Charleston evenings, th

    This property is off market, which means it's not currently listed for sale or rent on Zillow. This may be different from what's available on other websites or public sources.
    Facts & features

    Interior

    Bedrooms & bathrooms
    • Bedrooms: 4
    • Bathrooms: 5
    • Full bathrooms: 5
    Heating
    • Heat pump, Electric
    Cooling
    • Central
    Features
    • Flooring: Tile, Carpet, Hardwood
    • Has fireplace: Yes
    Interior area
    • Total interior livable area: 3,616 sqft

    Property

    Parking
    • Parking features: Garage - Detached
    Features
    • Exterior features: Cement / Concrete
    Lot
    • Size: 0.29 Acres
    Details
    • Parcel number: 5601200074

    Construction

    Type & style
    • Home type: SingleFamily
    Materials
    • Roof: Metal
    Condition
    • Year built: 2012

    Community & neighborhood

    Location
    • Region: Mount Pleasant

    Other

    Other facts
    • Roof: Architectural
    • Misc Interior: Ceilings - 9'+, Ceiling - Smooth, Kitchen Island
    • New Owned: Pre-Owned
    • Master Bedroom: Multiple Closets, Ceiling Fan, Upstairs
    • Floors: Marble
    • Amenities: Trash Pickup, Play Park
    • FP Desc/Location: Family Room, One
    • Misc Exterior: Thermal Windows/Doors, Lawn Irrigation
    • Garage/Parking: 2 Car Garage
    • Foundation: Crawl Space
    • Lot Description: Level
    • Stories: 3 Stories
    • Green Features: Tankless Water Heater
    • SF Detached Style: Charleston Single

    Price history

    DateEventPrice
    8/31/2018Sold$1,000,000-9.1%$277/sqft
    Source: CTMLS #18004974 Report a problem
    7/11/2018Pending sale$1,100,000$304/sqft
    Source: AgentOwned Realty Co. Premier Group, Inc. #18004974 Report a problem
    5/30/2018Price change$1,100,000-4.3%$304/sqft
    Source: AgentOwned Realty Co. Premier Group, Inc. #18004974 Report a problem
    5/23/2018Price change$1,149,5500%$318/sqft
    Source: AgentOwned Realty Co. Premier Group, Inc. #18004974 Report a problem
    5/21/2018Price change$1,149,7000%$318/sqft
    Source: AgentOwned Realty Co. Premier Group, Inc. #18004974 Report a problem
    5/16/2018Price change$1,149,8500%$318/sqft
    Source: AgentOwned Realty Co. Premier Group, Inc. #18004974 Report a problem
    4/3/2018Price change$1,150,000-4.2%$318/sqft
    Source: AgentOwned Realty Co. Premier Group, Inc. #18004974 Report a problem
    2/24/2018Listed for sale$1,200,000+1100%$332/sqft
    Source: AgentOwned Realty Co. Premier Group, Inc. #18004974 Report a problem
    2/24/2012Sold$100,000+9999900%$28/sqft
    Source: CTMLS #1121666 Report a problem
    9/1/2011Listed for sale$1-100%
    Source: SpinStitch #NA Report a problem
    10/3/2007Sold$205,000+72.3%$57/sqft
    Source: Public Record Report a problem
    12/8/2004Sold$119,000+71.2%$33/sqft
    Source: Public Record Report a problem
    9/3/2002Sold$69,500$19/sqft
    Source: Public Record Report a problem

    Public tax history

    YearProperty taxesTax assessment
    2025$4,653 +12.9%$49,680 +15%
    2024$4,123 +12.2%$43,200 +8%
    2023$3,675 +3%$40,000
    2022$3,568 -9.4%$40,000
    2021$3,936 -2.7%$40,000
    2020$4,045 $40,000
    2019$4,045 $40,000 +36.4%
    2017$4,045 +37.6%$29,330
    2016$2,939 +5.3%$29,330
    2015$2,793 -4.5%$29,330
    2014$2,925 --
    2011$2,925 +17.4%--
    2010$2,492 $12,300
    2009$2,492 +3.7%$12,300
    2008$2,404 +186.3%$12,300 +156.3%
    2006$840 -1.2%$4,800
    2005$850 +48.5%$4,800 +77.8%
    2004$572 +1.4%$2,700
    2003$564 +4.1%$2,700
    2002$542 $2,700

    Find assessor info on the county website

    Neighborhood: 29464

    Nearby schools

    GreatSchools rating
    Schools provided by the listing agent
    • Elementary: Mamie Whitesides
    • Middle: Laing
    • High: Wando

    Source: The MLS. This data may not be complete. We recommend contacting the local school district to confirm school assignments for this home.

    Get a cash offer in 3 minutes
    Find out how much your home could sell for in as little as 3 minutes with a no-obligation cash offer.
    Estimated market value
    $2,185,300
    Get a cash offer in 3 minutes
    Find out how much your home could sell for in as little as 3 minutes with a no-obligation cash offer.
    Estimated market value
    $2,185,300