Imagine waking up to the breathtaking views of Richland Chambers Lake every morning, and enjoying the sunset from your expansive entertaining porch every evening! This captivating home offers the best of both worlds, with all the amenities you could ever want! This ADA-friendly home features 3 living rooms, 5 bedrooms, 2 full kitchens, oversized showers, and a full mother-in-law suite with private entry. The main living area is open & airy, with tall ceilings & panoramic lake views. The kitchen features upgraded stainless steel appliances, tons of countertops & great storage. The primary suite is a private oasis with sitting area & private porch area overlooking the lake. The primary bathroom features an oversized walk-in shower, dual vanities & great walk-in closet. The expansive entertaining porch is the perfect place to relax and unwind with family & friends. With 184 ft of water frontage, you'll have plenty of space to dock the boat in your private boatdock with lift, fish or swim!
Sold
Price Unknown
261 Jackson Cir, Kerens, TX 75144
5beds
3,993sqft
Single Family Residence
Built in 2004
1.03 Acres Lot
$1,045,400 Zestimate®
$--/sqft
$3,281 Estimated rent
Home value
$1,045,400
$951,000 - $1.15M
$3,281/mo
Zestimate® history
Owner options
List your home for rent
$3,281/mo
Rent Zestimate®
Find your next renter with Zillow Rental Manager. Plus, with online applications, you can quickly screen prospective tenants – for free.
$3,281/mo
Rent Zestimate®
Refinance and save
$425/mo
Est. payment
Refinancing to a lower rate could help reduce your monthly payments and save thousands over the life of the loan.
$425/mo
Est. payment
Explore your selling options
Work with a Zillow partner agent
Leverage their expertise and Zillow's premium Showcase listings to get your home seen by more buyers.
Get startedList with your own agent
Get your home in front of millions of buyers by listing it on Zillow.
Learn how to do itSell it yourself
Take full control of how buyers see your home on Zillow by listing For Sale by Owner (FSBO).
List your homeWhat's special
Full mother-in-law suitePrivate boatdockTall ceilingsPrivate oasisFull kitchensGreat walk-in closetPrivate porch area
Zillow last checked:
Listing updated:
Listed by:
Julie Teel 0380798 903-874-0003,
RE/MAX Lakeside Dreams 903-874-0003
Bought with:
Lisa Schmidt
Fathom Realty LLC
Source: NTREIS,MLS#: 20452565
Facts & features
Interior
Bedrooms & bathrooms
- Bedrooms: 5
- Bathrooms: 3
- Full bathrooms: 3
Primary bedroom
- Features: En Suite Bathroom, Sitting Area in Primary
- Level: First
- Dimensions: 17 x 20
Bedroom
- Features: Closet Cabinetry
- Level: First
- Dimensions: 12 x 13
Bedroom
- Features: Closet Cabinetry
- Level: First
- Dimensions: 10 x 13
Bedroom
- Features: En Suite Bathroom
- Level: First
- Dimensions: 11 x 12
Bedroom
- Features: Closet Cabinetry
- Level: First
- Dimensions: 12 x 15
Primary bathroom
- Features: Built-in Features, Closet Cabinetry, Dual Sinks, En Suite Bathroom, Multiple Shower Heads, Solid Surface Counters, Separate Shower
- Level: First
- Dimensions: 7 x 13
Dining room
- Level: First
- Dimensions: 13 x 22
Dining room
- Features: Built-in Features
- Level: First
- Dimensions: 16 x 11
Dining room
- Level: First
- Dimensions: 11 x 11
Other
- Features: Built-in Features, Separate Shower
- Level: First
- Dimensions: 12 x 10
Other
- Features: En Suite Bathroom, Separate Shower
- Level: First
- Dimensions: 10 x 8
Kitchen
- Features: Breakfast Bar, Built-in Features, Eat-in Kitchen, Kitchen Island, Pantry, Solid Surface Counters, Walk-In Pantry
- Level: First
- Dimensions: 11 x 15
Kitchen
- Features: Built-in Features, Dual Sinks, Pantry, Solid Surface Counters
- Level: First
- Dimensions: 13 x 12
Laundry
- Features: Built-in Features, Utility Sink
- Level: First
- Dimensions: 8 x 11
Living room
- Level: First
- Dimensions: 17 x 12
Living room
- Features: Built-in Features, Fireplace
- Level: First
- Dimensions: 20 x 14
Living room
- Level: First
- Dimensions: 22 x 13
Office
- Features: Built-in Features
- Level: First
- Dimensions: 5 x 7
Heating
- Central, Electric, Propane
Cooling
- Central Air, Ceiling Fan(s), Electric
Appliances
- Included: Double Oven, Dishwasher, Electric Cooktop, Electric Oven, Disposal, Refrigerator, Vented Exhaust Fan
- Laundry: Common Area, Washer Hookup, Electric Dryer Hookup, Laundry in Utility Room
Features
- Built-in Features, Decorative/Designer Lighting Fixtures, In-Law Floorplan, Pantry, Cable TV
- Flooring: Carpet, Ceramic Tile, Laminate
- Windows: Window Coverings
- Has basement: No
- Number of fireplaces: 1
- Fireplace features: Den, Insert, Gas Log, Gas Starter, Propane, Ventless
Interior area
- Total interior livable area: 3,993 sqft
Property
Parking
- Total spaces: 2
- Parking features: Door-Multi, Driveway, Garage, Garage Door Opener, Inside Entrance, Oversized, Garage Faces Side
- Attached garage spaces: 2
- Has uncovered spaces: Yes
Accessibility
- Accessibility features: Accessible Full Bath, Accessible Bedroom, Customized Wheelchair Accessible, Accessible Kitchen, Accessible Doors, Accessible Entrance
Features
- Levels: One
- Stories: 1
- Patio & porch: Rear Porch, Covered, Deck
- Exterior features: Boat Slip, Deck, Lighting, Rain Gutters
- Pool features: None
- Has view: Yes
- View description: Water
- Has water view: Yes
- Water view: Water
- Waterfront features: Boat Dock/Slip, Boat Ramp/Lift Access, Lake Front, Waterfront
- Body of water: Richland-Chambers
Lot
- Size: 1.03 Acres
- Features: Back Yard, Hardwood Trees, Irregular Lot, Lawn, Landscaped, Subdivision, Sloped, Sprinkler System, Waterfront, Retaining Wall
Details
- Additional structures: Boat House, Guest House
- Parcel number: 59575
Construction
Type & style
- Home type: SingleFamily
- Architectural style: Traditional,Detached
- Property subtype: Single Family Residence
Materials
- Brick
- Foundation: Slab
- Roof: Composition
Condition
- Year built: 2004
Utilities & green energy
- Sewer: Septic Tank
- Water: Community/Coop
- Utilities for property: Electricity Available, Electricity Connected, Propane, None, Septic Available, Separate Meters, Underground Utilities, Water Available, Cable Available
Community & HOA
Community
- Features: Boat Facilities, Fishing, Lake
- Security: Smoke Detector(s)
- Subdivision: Sweetwater Ranch Ph II
HOA
- Has HOA: Yes
- Services included: All Facilities, Maintenance Structure
- HOA fee: $425 annually
- HOA name: Sweetwater Ranch HOA
- HOA phone: 000-000-0000
Location
- Region: Kerens
Financial & listing details
- Tax assessed value: $992,100
- Annual tax amount: $11,753
- Date on market: 10/13/2023
- Cumulative days on market: 210 days
- Listing terms: Cash,Conventional,FHA,VA Loan
- Electric utility on property: Yes
- Road surface type: Asphalt
Price history
| Date | Event | Price |
|---|---|---|
| 6/14/2024 | Sold | -- |
Source: NTREIS #20452565 Report a problem | ||
| 5/29/2024 | Pending sale | $999,900$250/sqft |
Source: NTREIS #20452565 Report a problem | ||
| 5/13/2024 | Contingent | $999,900$250/sqft |
Source: NTREIS #20452565 Report a problem | ||
| 4/25/2024 | Price change | $999,900-9%$250/sqft |
Source: NTREIS #20452565 Report a problem | ||
| 3/29/2024 | Price change | $1,099,000-1.8%$275/sqft |
Source: NTREIS #20452565 Report a problem | ||
| 12/4/2023 | Price change | $1,119,000-2.6%$280/sqft |
Source: NTREIS #20452565 Report a problem | ||
| 10/13/2023 | Listed for sale | $1,149,000$288/sqft |
Source: NTREIS #20452565 Report a problem | ||
Public tax history
| Year | Property taxes | Tax assessment |
|---|---|---|
| 2025 | $15,393 +41.4% | $992,100 +29% |
| 2024 | $10,890 +11.5% | $769,091 +10% |
| 2023 | $9,770 | $699,174 +10% |
| 2022 | -- | $635,613 +10% |
| 2021 | -- | $577,830 +4.6% |
| 2020 | -- | $552,420 +10% |
| 2019 | -- | $502,200 |
| 2017 | -- | $502,200 +1.4% |
| 2016 | -- | $495,480 |
| 2015 | -- | $495,480 +21.9% |
| 2014 | -- | $406,330 |
| 2013 | -- | $406,330 -6.7% |
| 2012 | -- | $435,340 |
| 2011 | -- | $435,340 |
| 2010 | -- | $435,340 |
| 2009 | -- | $435,340 |
| 2008 | -- | $435,340 +6.9% |
| 2007 | -- | $407,340 |
Find assessor info on the county website
Neighborhood: 75144
Nearby homes
- $751,3003 bd2 ba2.7k sqft259 Jackson Cir, Kerens, TX 75144Off Market
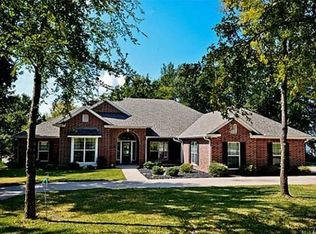
- $861,200-- bd-- ba2.4k sqft263 Jackson Cir, Kerens, TX 75144Off Market
- $692,700-- bd-- ba3k sqft257 Jackson Cir, Kerens, TX 75144Off Market
- $1,456,3003 bd3 ba4.6k sqft265 Jackson Cir, Kerens, TX 75144Off Market

- $19,7200.73 acres255 Jackson Cir, Kerens, TX 75144Off Market
- $544,4004 bd1 ba2.8k sqft266 Jackson Cir, Kerens, TX 75144Off Market
- $1,003,4003 bd4 ba4k sqft269 Jackson Cir, Kerens, TX 75144Off Market
- $459,3004 bd4 ba2.6k sqft250 Jackson Cir, Kerens, TX 75144Off Market
Nearby schools
GreatSchools rating
- 4/10Kerens SchoolGrades: PK-12Distance: 6.5 mi
Schools provided by the listing agent
- Elementary: Kerens
- Middle: Kerens
- High: Kerens
- District: Kerens ISD
Source: NTREIS. This data may not be complete. We recommend contacting the local school district to confirm school assignments for this home.
- Texas
- Navarro County
- Kerens
- 75144
- 261 Jackson Cir
