Home office with French doors frame entry. Game room with French doors and formal dining room just off the extended entry. Spacious family room with wall of windows and fireplace opens to the kitchen and morning area. Island kitchen with built-in seating space and a corner walk-in pantry. Primary suite features a large wall of windows. Primary bath offers a French door entry, dual vanities, garden tub, separate glass enclosed shower and a wall-in closet. All additional bedrooms offer a private bathroom and walk-in closets. Covered backyard patio. Mud room and utility room just off the three-car garage.
Pending
$1,054,900
261 Jates Field Bnd, Liberty Hill, TX 78642
4beds
3,566sqft
Single Family Residence
Built in 2026
0.33 Acres Lot
$-- Zestimate®
$296/sqft
$116/mo HOA
What's special
Covered backyard patioWalk-in closetDual vanitiesSeparate glass enclosed showerGarden tubCorner walk-in pantry
- 80 days |
- 10 |
- 0 |
Zillow last checked:
Listing updated:
Listed by:
Lee Jones (713) 948-6666,
Perry Homes Realty, LLC (713) 948-6666
Source: Unlock MLS,MLS#: 1671377
Facts & features
Interior
Bedrooms & bathrooms
- Bedrooms: 4
- Bathrooms: 5
- Full bathrooms: 4
- 1/2 bathrooms: 1
- Main level bedrooms: 4
Primary bedroom
- Description: 18x15
- Level: First
Bedroom
- Description: 13x11
- Level: First
Bedroom
- Description: 13x11
- Level: First
Bedroom
- Description: 15x11
- Level: First
Primary bathroom
- Level: First
Bathroom
- Level: First
Bathroom
- Level: First
Bathroom
- Level: First
Bathroom
- Level: First
Dining room
- Description: 11x15
- Level: First
Family room
- Description: 19x22
- Level: First
Foyer
- Level: First
Game room
- Description: 18x13
- Level: First
Kitchen
- Level: First
Laundry
- Level: First
Office
- Description: 14x14
- Level: First
Heating
- Central, Natural Gas
Cooling
- Central Air, Zoned
Appliances
- Included: Built-In Oven(s), Dishwasher, Disposal, ENERGY STAR Qualified Appliances, ENERGY STAR Qualified Dishwasher, Gas Cooktop, Microwave, Self Cleaning Oven, Tankless Water Heater
Features
- Breakfast Bar, High Ceilings, Double Vanity, Electric Dryer Hookup, Eat-in Kitchen, Entrance Foyer, French Doors, High Speed Internet, Interior Steps, Kitchen Island, Low Flow Plumbing Fixtures, Multiple Dining Areas, Multiple Living Areas, Open Floorplan, Pantry, Primary Bedroom on Main, Smart Thermostat, Study/Home Office, Walk-In Closet(s), Washer Hookup, Wired for Sound
- Flooring: Carpet, Tile, Wood
- Windows: Double Pane Windows
- Number of fireplaces: 1
- Fireplace features: Family Room
Interior area
- Total interior livable area: 3,566 sqft
Property
Parking
- Total spaces: 3
- Parking features: Attached, Garage Door Opener
- Attached garage spaces: 3
Accessibility
- Accessibility features: None
Features
- Levels: One
- Stories: 1
- Patio & porch: Covered, Patio
- Exterior features: Gutters Partial, Private Yard
- Pool features: None
- Fencing: Privacy
- Has view: Yes
- View description: Park/Greenbelt
- Waterfront features: None
Lot
- Size: 0.33 Acres
- Features: Back to Park/Greenbelt, Back Yard, Front Yard, Sprinkler - Back Yard, Sprinklers In Front
Details
- Additional structures: None
- Parcel number: R670869
- Special conditions: Standard
Construction
Type & style
- Home type: SingleFamily
- Property subtype: Single Family Residence
Materials
- Foundation: Slab
- Roof: Composition
Condition
- Under Construction
- New construction: No
- Year built: 2026
Details
- Builder name: Perry Homes
Utilities & green energy
- Sewer: Public Sewer
- Water: Public
- Utilities for property: Underground Utilities
Community & HOA
Community
- Features: BBQ Pit/Grill, Clubhouse, Cluster Mailbox, Common Grounds, Curbs, Dog Park, Fitness Center, Lake, Park, Playground, Pool, Sport Court(s)/Facility, Tennis Court(s)
- Subdivision: Santa Rita Ranch
HOA
- Has HOA: Yes
- Services included: Common Area Maintenance, Maintenance Grounds, Maintenance Structure
- HOA fee: $116 monthly
- HOA name: Goodwin Management HOA
Location
- Region: Liberty Hill
Financial & listing details
- Price per square foot: $296/sqft
- Date on market: 5/1/2026
- Listing terms: Cash,Conventional,FHA,VA Loan
Estimated market value
Not available
Estimated sales range
Not available
Not available
Price history
| Date | Event | Price |
|---|---|---|
| 5/1/2026 | Pending sale | $1,054,900$296/sqft |
Source:  Unlock MLS #1671377 Report a problem Unlock MLS #1671377 Report a problem | ||
| 5/1/2026 | Listed for sale | $1,054,900$296/sqft |
Source: Unlock MLS #1671377 Report a problem | ||
Public tax history
Tax history is unavailable.
Monthly payment
Est. payment
Payment breakdown
Explore the cost of this home by adjusting the details. Changes won't be saved.Climate risks
Neighborhood: 78642
Nearby schools
GreatSchools rating
- 8/10Tierra Rosa Elementary SchoolGrades: PK-5Distance: 0.7 mi
- 7/10Santa Rita MiddleGrades: 6-8Distance: 0.8 mi
- 7/10Legacy Ranch High SchoolGrades: 9Distance: 2.9 mi
Schools provided by the listing agent
- Elementary: Tierra Rosa
- Middle: Santa Rita Middle
- High: Legacy Ranch
- District: Liberty Hill ISD
Source: Unlock MLS. This data may not be complete. We recommend contacting the local school district to confirm school assignments for this home.
- $999,5474 bd5 ba3.6k sqft256 Jates Field Bnd, Liberty Hill, TX 78642New Construction
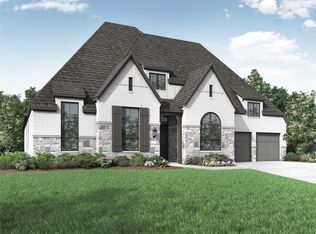
- $1,043,7395 bd8 ba4.4k sqft260 Jates Field Bnd, Liberty Hill, TX 78642New Construction

- $--4 bd5 ba3.9k sqft249 Jates Field Bnd, Liberty Hill, TX 78642Sold

- $1,093,4005 bd5 ba4.8k sqft264 Jates Field Bnd, Liberty Hill, TX 78642Off Market
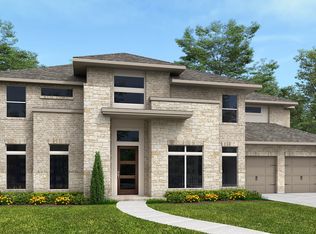
- $1,026,3724 bd6 ba3.7k sqft268 Jates Field Bnd, Liberty Hill, TX 78642New Construction
- $--4 bd6 ba3.3k sqft253 Jates Field Bnd, Liberty Hill, TX 78642Sold
- $--4 bd5 ba3.2k sqft241 Jates Field Bnd, Liberty Hill, TX 78642Sold
- $--5 bd8 ba4.4k sqft225 Jates Field Bnd, Liberty Hill, TX 78642Sold
A local agent can set up tours, give advice and negotiate with sellers.
Similar homes
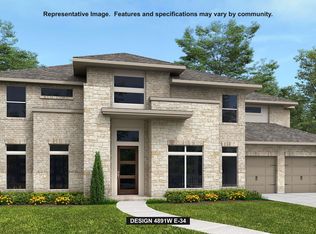
- $1,049,9005 bd5 ba4.8k sqft510 Springer Ln, Liberty Hill, TX 78642Active
 Unlock MLS
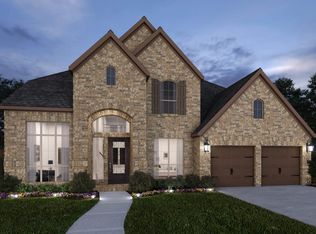
 - from $1,082,9005 bd6 ba4k sqft4016W Plan, Eldorado at Santa Rita Ranch 70', Liberty Hill, TX 78642New Construction
 Perry Homes
 - from $945,9004 bd4 ba3.3k sqft3334W Plan, Santa Rita Ranch 90', Liberty Hill, TX 78642New Construction
 Perry Homes
 - from $942,9004 bd4 ba3.2k sqft3236W Plan, Santa Rita Ranch 90', Liberty Hill, TX 78642New Construction
 Perry Homes
 - from $1,093,9005 bd6 ba5.2k sqft5240W Plan, Santa Rita Ranch 90', Liberty Hill, TX 78642New ConstructionPerry Homes
- from $854,9004 bd4 ba3.6k sqft3656W Plan, Eldorado at Santa Rita Ranch 70', Liberty Hill, TX 78642New ConstructionPerry Homes
- $799,9004 bd5 ba3.7k sqft245 Maton Way, Liberty Hill, TX 78642ActiveUnlock MLS
- $899,9005 bd6 ba4k sqft204 Keuchel Ln, Liberty Hill, TX 78642ActiveUnlock MLS
- from $858,9005 bd5 ba3.9k sqft3917W Plan, Eldorado at Santa Rita Ranch 70', Liberty Hill, TX 78642New ConstructionPerry Homes
- $749,9004 bd3 ba3.3k sqft240 Maton Way, Liberty Hill, TX 78642ActiveUnlock MLS
- $649,9004 bd4 ba3k sqft249 Maton Way, Liberty Hill, TX 78642ActiveUnlock MLS
- from $819,9005 bd5 ba3.8k sqft3800W Plan, Eldorado at Santa Rita Ranch 60', Liberty Hill, TX 78642New ConstructionPerry Homes
- from $596,9004 bd4 ba2.7k sqft2725W Plan, Santa Rita Ranch 45', Liberty Hill, TX 78642New ConstructionPerry Homes
- from $754,9004 bd5 ba3k sqft3080W Plan, Eldorado at Santa Rita Ranch 60', Liberty Hill, TX 78642New ConstructionPerry Homes
- $649,9004 bd3 ba2.5k sqft501 Borrego Bnd, Liberty Hill, TX 78642ActiveUnlock MLS
- $549,9004 bd4 ba2.6k sqft216 Montecido Dr, Liberty Hill, TX 78642ActiveUnlock MLS
- from $1,254,9005 bd6 ba5.2k sqft5240W Plan, Eldorado at Santa Rita Ranch 70', Liberty Hill, TX 78642New ConstructionPerry Homes
- from $760,9005 bd4 ba3.5k sqft3546W Plan, Eldorado at Santa Rita Ranch 60', Liberty Hill, TX 78642New ConstructionPerry Homes
- from $690,9004 bd3 ba2.6k sqft2669W Plan, Eldorado at Santa Rita Ranch 60', Liberty Hill, TX 78642New ConstructionPerry Homes
- $749,9004 bd4 ba3.3k sqft201 N River Way, Liberty Hill, TX 78642ActiveUnlock MLS
