Situated in the Johnson Woods neighborhood of Batavia is this beautifully crafted home set on a premium lot with a peaceful north-facing backyard and thoughtful custom upgrades throughout. This home offers timeless design, generous space, and exceptional functionality for everyday living and entertaining. Step inside to a grand two-story foyer highlighted by large stunning Schonbek Strauss crystal chandelier, a dual staircase and a striking open catwalk above. The main level features a den with double glass panel doors. The inviting family room centers around a gas fireplace and flows seamlessly into the kitchen, complete with a pass-through bar next to the extended large dining room perfect for hosting which also has a Schonbek Strauss crystal chandelier and sconces. The kitchen offers a blend of style and practicality with granite island, a walk-in pantry, and a full suite of appliances including newer KitchenAid double oven and microwave. Upstairs, you'll find four generously sized bedrooms and has 3 full baths, with powder room on the first floor with a beautiful Prairie Flower fluted sink by Moen. Large guest bedroom with full attached bathroom. Other two bedrooms share a Jack-and-Jill bath with dual sinks, while the primary suite is a true retreat featuring double door entry, a soaking Jacuzzi tub, dual vanities, and a private water closet with separate shower. Thermostat upstairs is dedicated to 2nd level and downstairs thermostat is dedicated to first floor and basement. Home boasts of 2 newer furnaces and ACs, and 2 water heaters. The walk-out basement features 9-foot ceilings, a deep pour foundation, and is already plumbed for a future bathroom offering endless possibilities for additional living space. Major mechanical have been updated and include a whole-home humidifier, and HEPA filtration system for enhanced air quality. Outside, the home continues to impress with a beautifully designed Unilock patio (installed in 2019) complete with a seating wall, plus spacious deck with lighting. Additional highlights include LeafGuard gutters, a 3-car garage, under-deck storage with a unique hidden potting/storage room. Elegant finishing touches throughout the home include custom drapery, all window treatments, and a stunning Schonbek Heritage crystal chandelier - one of the finest crystal lines creating a truly elevated feel. Whether you're hosting friends out by the pond with a glass of wine or enjoying a quiet morning drinking coffee on the deck, this home offers the perfect blend of comfort, space, and style. (Pond is treated and managed by an outsourced contractor.)
Closed
$700,000
261 Johnson Woods Dr, Batavia, IL 60510
4beds
3,312sqft
Single Family Residence
Built in 2004
0.26 Acres Lot
$700,200 Zestimate®
$211/sqft
$5,069 Estimated rent
Home value
$700,200
$637,000 - $770,000
$5,069/mo
Zestimate® history
Owner options
List your home for rent
$5,069/mo
Rent Zestimate®
Find your next renter with Zillow Rental Manager. Plus, with online applications, you can quickly screen prospective tenants – for free.
$5,069/mo
Rent Zestimate®
Refinance and save
$4,464/mo
Est. payment
Refinancing to a lower rate could help reduce your monthly payments and save thousands over the life of the loan.
$4,464/mo
Est. payment
Explore your selling options
Work with a Zillow partner agent
Leverage their expertise and Zillow's premium Showcase listings to get your home seen by more buyers.
Get startedList with your own agent
Get your home in front of millions of buyers by listing it on Zillow.
Learn how to do itSell it yourself
Take full control of how buyers see your home on Zillow by listing For Sale by Owner (FSBO).
List your homeWhat's special
Gas fireplaceStriking open catwalk aboveGranite islandWalk-in pantrySpacious deck with lightingThoughtful custom upgrades throughoutInviting family room
Zillow last checked:
Listed by:
Jordan Mansk 630-880-0611,
Great Western Properties,
Patti Hannula 847-370-0890,
Great Western Properties
Bought with:
Mario DiLorenzo
Keller Williams ONEChicago
Source: MRED as distributed by MLS GRID,MLS#: 12654997
Facts & features
Interior
Bedrooms & bathrooms
- Bedrooms: 4
- Bathrooms: 4
- Full bathrooms: 3
- 1/2 bathrooms: 1
Rooms
- Room types: Den
Primary bedroom
- Features: Flooring (Carpet), Bathroom (Full)
- Level: Second
- Area: 396 Square Feet
- Dimensions: 18X22
Bedroom 2
- Features: Flooring (Carpet)
- Level: Second
- Area: 192 Square Feet
- Dimensions: 16X12
Bedroom 3
- Features: Flooring (Carpet)
- Level: Second
- Area: 132 Square Feet
- Dimensions: 12X11
Bedroom 4
- Features: Flooring (Carpet)
- Level: Second
- Area: 192 Square Feet
- Dimensions: 16X12
Den
- Features: Flooring (Carpet)
- Level: Main
- Area: 168 Square Feet
- Dimensions: 14X12
Dining room
- Features: Flooring (Carpet)
- Level: Main
- Area: 192 Square Feet
- Dimensions: 16X12
Family room
- Features: Flooring (Carpet)
- Level: Main
- Area: 440 Square Feet
- Dimensions: 22X20
Kitchen
- Features: Kitchen (Eating Area-Breakfast Bar, Eating Area-Table Space, Island), Flooring (Hardwood)
- Level: Main
- Area: 378 Square Feet
- Dimensions: 18X21
Living room
- Features: Flooring (Carpet)
- Level: Main
- Area: 156 Square Feet
- Dimensions: 13X12
Heating
- Natural Gas
Cooling
- Central Air
Appliances
- Included: Double Oven, Microwave, Dishwasher, Refrigerator, Washer, Dryer, Cooktop, Humidifier, Multiple Water Heaters
- Laundry: Main Level, Gas Dryer Hookup
Features
- Vaulted Ceiling(s), Built-in Features, Walk-In Closet(s), High Ceilings
- Flooring: Hardwood
- Basement: Unfinished,Bath/Stubbed,Full
- Number of fireplaces: 1
- Fireplace features: Family Room
Interior area
- Total structure area: 0
- Total interior livable area: 3,312 sqft
Property
Parking
- Total spaces: 3
- Parking features: Asphalt, Garage Door Opener, Yes, Garage Owned, Attached, Garage
- Attached garage spaces: 3
- Has uncovered spaces: Yes
Accessibility
- Accessibility features: No Disability Access
Features
- Stories: 2
- Patio & porch: Deck, Patio, Porch
- Has view: Yes
- View description: Back of Property
- Has water view: Yes
- Water view: Back of Property
- Waterfront features: Pond
Lot
- Size: 0.26 Acres
Details
- Parcel number: 1223253029
- Special conditions: None
- Other equipment: Ceiling Fan(s), Sump Pump
Construction
Type & style
- Home type: SingleFamily
- Property subtype: Single Family Residence
Materials
- Brick
- Roof: Asphalt
Condition
- New construction: No
- Year built: 2004
Details
- Builder model: Gailsburg
Utilities & green energy
- Sewer: Public Sewer
- Water: Public
Community & HOA
Community
- Features: Lake, Sidewalks, Street Lights, Street Paved
- Subdivision: Johnson Woods
HOA
- Has HOA: Yes
- Services included: Insurance
- HOA fee: $250 annually
Location
- Region: Batavia
Financial & listing details
- Price per square foot: $211/sqft
- Tax assessed value: $562,374
- Annual tax amount: $13,556
- Listing terms: Conventional
- Ownership: Fee Simple w/ HO Assn.
Price history
| Date | Event | Price |
|---|---|---|
| 7/8/2026 | Sold | $700,000-3.4%$211/sqft |
Source:  MRED as distributed by MLS GRID #12654997 Report a problem MRED as distributed by MLS GRID #12654997 Report a problem | ||
| 6/11/2026 | Contingent | $725,000$219/sqft |
Source: MRED as distributed by MLS GRID #12654997 Report a problem | ||
| 5/30/2026 | Price change | $725,000-0.7%$219/sqft |
Source: MRED as distributed by MLS GRID #12654997 Report a problem | ||
| 5/21/2026 | Listed for sale | $730,000-2.6%$220/sqft |
Source: MRED as distributed by MLS GRID #12654997 Report a problem | ||
| 5/21/2026 | Listing removed | $749,500$226/sqft |
Source: MRED as distributed by MLS GRID #12622919 Report a problem | ||
| 5/4/2026 | Price change | $749,500-3.3%$226/sqft |
Source: MRED as distributed by MLS GRID #12622919 Report a problem | ||
| 4/22/2026 | Listed for sale | $775,000+73%$234/sqft |
Source: MRED as distributed by MLS GRID #12622919 Report a problem | ||
| 3/21/2005 | Sold | $448,000$135/sqft |
Source: Public Record Report a problem | ||
Public tax history
| Year | Property taxes | Tax assessment |
|---|---|---|
| 2024 | $13,556 +2.5% | $187,458 +10.2% |
| 2023 | $13,226 -0.6% | $170,138 +4.2% |
| 2022 | $13,304 -7.7% | $163,357 -5.9% |
| 2021 | $14,421 +2.5% | $173,683 +2% |
| 2020 | $14,063 +1.7% | $170,345 +3.7% |
| 2019 | $13,827 -0.6% | $164,315 -0.5% |
| 2018 | $13,914 +2.5% | $165,217 +3.4% |
| 2017 | $13,573 -5% | $159,769 +3% |
| 2016 | $14,292 | $155,116 +2.3% |
| 2015 | -- | $151,584 +3.3% |
| 2014 | -- | $146,812 -2.6% |
| 2013 | -- | $150,665 -3.7% |
| 2012 | -- | $156,392 -5.4% |
| 2011 | -- | $165,377 -5% |
| 2010 | -- | $174,166 +2.6% |
| 2009 | -- | $169,719 +2.1% |
| 2008 | -- | $166,212 +6.5% |
| 2007 | -- | $156,082 +0.1% |
| 2006 | -- | $155,889 +78.2% |
| 2005 | -- | $87,466 +2273.6% |
| 2004 | -- | $3,685 +6.9% |
| 2003 | -- | $3,448 -91.1% |
| 2002 | -- | $38,584 +1142.2% |
| 2001 | -- | $3,106 |
Find assessor info on the county website
Neighborhood: 60510
Nearby homes
- $3-- bd-- ba-- sqft261 Johnson Woods Dr, Batavia, IL 60510Off Market
- $722,8004 bd-- ba3.2k sqft251 Johnson Woods Dr, Batavia, IL 60510Off Market
- $650,0005 bd5 ba3.2k sqft263 Johnson Woods Dr, Batavia, IL 60510Sold
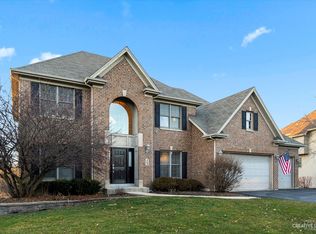
- $745,6005 bd4 ba3k sqft249 Johnson Woods Dr, Batavia, IL 60510Off Market
- $710,0005 bd5 ba3.3k sqft229 Stafney Dr, Batavia, IL 60510Sold
- $734,6004 bd4 ba3.2k sqft275 Johnson Woods Dr, Batavia, IL 60510Off Market
- $641,9004 bd3 ba2.8k sqft274 Johnson Woods Dr, Batavia, IL 60510Off Market
- $678,3004 bd3 ba3.2k sqft247 Johnson Woods Dr, Batavia, IL 60510Off Market
Nearby schools
GreatSchools rating
- 7/10J B Nelson Elementary SchoolGrades: K-5Distance: 0.6 mi
- 7/10Sam Rotolo Middle SchoolGrades: 6-8Distance: 1.4 mi
- 8/10Batavia Sr High SchoolGrades: 9-12Distance: 2.2 mi
Schools provided by the listing agent
- District: 101
Source: MRED as distributed by MLS GRID. This data may not be complete. We recommend contacting the local school district to confirm school assignments for this home.
Get a cash offer in 3 minutes
Find out how much your home could sell for in as little as 3 minutes with a no-obligation cash offer.
Estimated market value
$700,200
Get a cash offer in 3 minutes
Find out how much your home could sell for in as little as 3 minutes with a no-obligation cash offer.
Estimated market value
$700,200
- Illinois
- Kane County
- Batavia
- 60510
- 261 Johnson Woods Dr
Nearby cities
Nearby neighborhoods
Nearby zip codes
Other Batavia Topics
