Discover this rare lakefront gem with stunning Table Rock Lake views from nearly every room. Completely remodeled with no expense spared. The home features a newer roof, gutters, flooring, and light fixtures throughout. The bathrooms and kitchen have been fully upgraded with high-end finishes, cabinetry, countertops, and appliances. Relax on the expansive decks and the newly completed oversized fire pit seating area.Paved roads lead straight to the home and a short walk or drive down to the rocky shoal, where your 12x24 boat slip (add'l $75,000) awaits on a locked, private neighborhood dock. This 4-bedroom, 3.5-bath woodsy lodge, boasts 3 family rooms and is perfect for part-time or full-time lake lifestyle. The master bedroom with an ensuite bath is conveniently located on the main floor, with access to the deck, covered and screened-in space off the kitchen, which also opens to a private breakfast deck and entertaining area.Upstairs, you'll find an oversized family room with vaulted ceilings and lake views, perfect for a game room, movie room, or even another bedroom. The large basement room is currently being used as a second large master suite (non conforming, not listed) and offers lake views on the lowest level too, along with a private covered deck for your morning coffee.The extra-deep two-car garage provides ample room for your ATV, fishing poles, and water toys. For a quieter day, take a walk across your grassy yard to the water's edge directly behind your home and enjoy the natural beauty of Table Rock Lake. Your friends and family will love the dock's expansive swim deck in a quiet cove.With this home and all the wonderful ways to enjoy your lake time, you will never want to leave.
Closed
Price Unknown
261 Lake Expressway Trail, Branson West, MO 65737
4beds
3,972sqft
Single Family Residence
Built in 2003
0.86 Acres Lot
$1,316,500 Zestimate®
$--/sqft
$3,738 Estimated rent
Home value
$1,316,500
$1.20M - $1.45M
$3,738/mo
Zestimate® history
Owner options
List your home for rent
$3,738/mo
Rent Zestimate®
Find your next renter with Zillow Rental Manager. Plus, with online applications, you can quickly screen prospective tenants – for free.
$3,738/mo
Rent Zestimate®
Refinance and save
Refinancing to a lower rate could help reduce your monthly payments and save thousands over the life of the loan.
Explore your selling options
Work with a Zillow partner agent
Leverage their expertise and Zillow's premium Showcase listings to get your home seen by more buyers.
Get startedList with your own agent
Get your home in front of millions of buyers by listing it on Zillow.
Learn how to do itSell it yourself
Take full control of how buyers see your home on Zillow by listing For Sale by Owner (FSBO).
List your homeWhat's special
Zillow last checked:
Listing updated:
Listed by:
Lisa Lister 417-231-1747,
EXP Realty, LLC.
Bought with:
Lisa Lister, 2021007240
EXP Realty, LLC.
Source: SOMOMLS as distributed by MLS GRID,MLS#: 60274289
Facts & features
Interior
Bedrooms & bathrooms
- Bedrooms: 4
- Bathrooms: 4
- Full bathrooms: 3
- 1/2 bathrooms: 1
Rooms
- Room types: Master Bedroom, Family Room, Living Areas (3+), Pantry
Heating
- Fireplace(s), Heat Pump, Electric
Cooling
- Ceiling Fan(s), Central Air, Heat Pump
Appliances
- Included: Dishwasher, Disposal, Dryer, Electric Water Heater, Free-Standing Electric Oven, Microwave, Refrigerator, Washer, Water Softener Owned
- Laundry: Main Level, W/D Hookup
Features
- Granite Counters, Internet - Cable, Vaulted Ceiling(s), Walk-In Closet(s), Walk-in Shower
- Flooring: Carpet, Tile, Wood
- Windows: Blinds, Drapes
- Basement: Finished,Walk-Out Access,Full
- Has fireplace: Yes
- Fireplace features: Living Room, Wood Burning
Interior area
- Total structure area: 3,972
- Total interior livable area: 3,972 sqft
- Finished area above ground: 3,253
- Finished area below ground: 719
Property
Parking
- Total spaces: 2
- Parking features: Driveway, Garage Faces Side, Parking Space
- Attached garage spaces: 2
- Has uncovered spaces: Yes
Features
- Levels: Three Or More
- Stories: 3
- Patio & porch: Covered, Deck, Front Porch, Patio, Rear Porch, Screened
- Exterior features: Water Access
- Has spa: Yes
- Spa features: Hot Tub
- Has view: Yes
- View description: Lake, Water
- Has water view: Yes
- Water view: Lake,Water
- Waterfront features: Lake Front, Waterfront
Lot
- Size: 0.86 Acres
- Features: Waterfront
Details
- Parcel number: 141.012000000029.030
Construction
Type & style
- Home type: SingleFamily
- Architectural style: Traditional
- Property subtype: Single Family Residence
Materials
- Stone, Wood Siding
- Roof: Composition
Condition
- Year built: 2003
Utilities & green energy
- Sewer: Septic Tank
- Water: Private
Community & HOA
Community
- Security: Security System, Smoke Detector(s)
- Subdivision: Lake Forest
Location
- Region: Branson West
Financial & listing details
- Tax assessed value: $366,100
- Annual tax amount: $3,402
- Date on market: 7/30/2024
- Listing terms: Cash,Conventional,FHA,USDA/RD,VA Loan
Price history
| Date | Event | Price |
|---|---|---|
| 9/6/2024 | Sold | -- |
Source:  SOMOMLS as distributed by MLS GRID #60274289 Report a problem SOMOMLS as distributed by MLS GRID #60274289 Report a problem | ||
| 8/5/2024 | Pending sale | $1,200,000$302/sqft |
Source: SOMOMLS as distributed by MLS GRID #60274289 Report a problem | ||
| 7/30/2024 | Listed for sale | $1,200,000+4.4%$302/sqft |
Source: SOMOMLS as distributed by MLS GRID #60274289 Report a problem | ||
| 10/21/2022 | Sold | -- |
Source: Agent Provided Report a problem | ||
| 9/17/2022 | Pending sale | $1,149,500$289/sqft |
Source: SOMOMLS as distributed by MLS GRID #60215548 Report a problem | ||
| 8/21/2022 | Price change | $1,149,500-3.8%$289/sqft |
Source: SOMOMLS as distributed by MLS GRID #60215548 Report a problem | ||
| 7/22/2022 | Price change | $1,195,000-2%$301/sqft |
Source: SOMOMLS as distributed by MLS GRID #60215548 Report a problem | ||
| 6/22/2022 | Price change | $1,220,000-7.6%$307/sqft |
Source: SOMOMLS as distributed by MLS GRID #60215548 Report a problem | ||
| 6/10/2022 | Price change | $1,320,000-5.4%$332/sqft |
Source: SOMOMLS as distributed by MLS GRID #60215548 Report a problem | ||
| 5/27/2022 | Price change | $1,395,000+3.4%$351/sqft |
Source: SOMOMLS as distributed by MLS GRID #60215548 Report a problem | ||
| 5/25/2022 | Listed for sale | $1,349,000$340/sqft |
Source: SOMOMLS as distributed by MLS GRID #60215548 Report a problem | ||
| 5/5/2022 | Pending sale | $1,349,000$340/sqft |
Source: SOMOMLS as distributed by MLS GRID #60215548 Report a problem | ||
| 4/30/2022 | Price change | $1,349,000-6.9%$340/sqft |
Source: SOMOMLS as distributed by MLS GRID #60215548 Report a problem | ||
| 4/21/2022 | Listed for sale | $1,449,000+64.8%$365/sqft |
Source: SOMOMLS as distributed by MLS GRID #60215548 Report a problem | ||
| 10/5/2021 | Sold | -- |
Source: Agent Provided Report a problem | ||
| 8/24/2021 | Pending sale | $879,000$221/sqft |
Source: SOMOMLS as distributed by MLS GRID #60199168 Report a problem | ||
| 8/24/2021 | Listed for sale | $879,000$221/sqft |
Source: SOMOMLS as distributed by MLS GRID #60199168 Report a problem | ||
| 3/4/2015 | Sold | -- |
Source: Agent Provided Report a problem | ||
Public tax history
| Year | Property taxes | Tax assessment |
|---|---|---|
| 2024 | $3,407 +0.1% | $69,560 |
| 2023 | $3,402 | $69,560 +9.8% |
| 2022 | -- | $63,380 |
| 2021 | $3,121 +13.5% | $63,380 |
| 2020 | $2,749 | $63,380 |
| 2019 | -- | $63,380 |
| 2018 | -- | $63,380 +2.4% |
| 2017 | $2,729 +2.2% | $61,900 |
| 2016 | $2,669 +2.8% | $61,900 |
| 2015 | $2,596 -0.2% | $61,900 +22.5% |
| 2014 | $2,601 +24.6% | $50,540 |
| 2012 | $2,088 -0.3% | $50,540 |
| 2011 | $2,093 +0% | $50,540 |
| 2010 | $2,093 | $50,540 |
Find assessor info on the county website
Neighborhood: 65737
Nearby homes
- $769,400-- bd-- ba4.4k sqft237 Lake Expressway Trl, Branson West, MO 65737Off Market
- $1,170,800-- bd-- ba4.4k sqft225 Lake Expressway Trl, Branson West, MO 65737Off Market
- $522,600-- bd-- ba2.7k sqft354 Lake Bluff Dr, Branson West, MO 65737Off Market
- $697,4004 bd3 ba3.5k sqft203 Lake Expressway Trl, Branson West, MO 65737Off Market
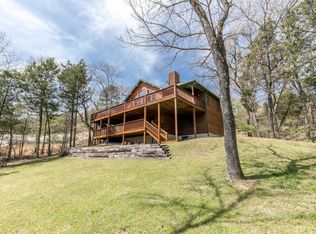
- $399,0002 bd-- ba2.1k sqft393 Lake Bluff Dr, Branson West, MO 65737Off Market
- $1,065,200-- bd-- ba6.5k sqft193 Lake Expressway Trl, Reeds Spring, MO 65737Off Market
- $24,300-- bd-- ba-- sqft193 Lake Expressway Trl, Branson West, MO 65737Off Market
- $436,3004 bd-- ba2.8k sqft248 Hurtville Ln, Branson West, MO 65737Off Market
Nearby schools
GreatSchools rating
- NAReeds Spring Primary SchoolGrades: PK-1Distance: 7.8 mi
- 3/10Reeds Spring Middle SchoolGrades: 7-8Distance: 7.6 mi
- 5/10Reeds Spring High SchoolGrades: 9-12Distance: 7.3 mi
Schools provided by the listing agent
- Elementary: Reeds Spring
- Middle: Reeds Spring
- High: Reeds Spring
Source: SOMOMLS as distributed by MLS GRID. This data may not be complete. We recommend contacting the local school district to confirm school assignments for this home.
Sell for more on Zillow
Get a Zillow Showcase℠ listing at no additional cost and you could sell for .
$1,316,500
2% more
+$26,330
With Zillow Showcase(estimated)
$1,342,830
- Missouri
- Stone County
- Branson West
- 65737
- 261 Lake Expressway Trail
Nearby cities
Nearby zip codes
Other Branson West Topics
