Skip main navigation
Sold for $437,900
  • $437,900

    261 Lakeview Drive, Suffield, CT 06093

    2beds
    2,304sqft
    Single Family Residence
    Built in 1960
    0.76 Acres Lot
    $590,600 Zestimate®
    $190/sqft
    $3,052 Estimated rent

    Home value

    $590,600

    $549,000 - $638,000

    $3,052/mo

    Zestimate® history
    Loading
    Loading...

    Owner options

    List your home for rent

    $3,052/mo

    Rent Zestimate®

    Find your next renter with Zillow Rental Manager. Plus, with online applications, you can quickly screen prospective tenants – for free.

    Learn more

    $3,052/mo

    Rent Zestimate®

    Refinance and save

    $3,156/mo

    Est. payment

    Refinancing to a lower rate could help reduce your monthly payments and save thousands over the life of the loan.

    See today's rates

    $3,156/mo

    Est. payment

    Explore your selling options

    Work with a Zillow partner agent

    Leverage their expertise and Zillow's premium Showcase listings to get your home seen by more buyers.

    Get started

    List with your own agent

    Get your home in front of millions of buyers by listing it on Zillow.

    Learn how to do it

    Sell it yourself

    Take full control of how buyers see your home on Zillow by listing For Sale by Owner (FSBO).

    List your home

    What's special

    Waterfront paradiseFrench doorsWet barSunny family roomEat-in kitchenClose to modern amenitiesFinished walkout
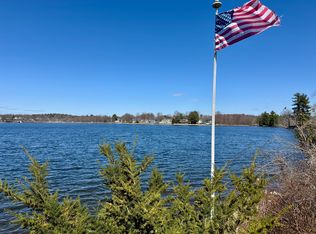
    Welcome To Your Waterfront Paradise! Discover The Epitome Of Serene Living With This Charming 2 Bedroom 2 Full Bathroom Ranch Style Home, Nestled On A RARE Oversized 3/4+ Acre Lot With Direct Frontages To Both Lake Congamond & Limon Pond. Soak Up Picturesque Limon Pond Sunrises & Lake Congamond Sunsets. Immerse Yourself In The Natural Beauty Surrounding You By Lounging On Either The Front Or Rear Decks. Enjoy Endless Fun On The Water With Your Own Dock. This Home Boasts A Well-Designed Layout, Featuring An Eat-In Kitchen With Vaulted Ceiling & Skylight Creating A Sense Of Spaciousness To The Living Areas. Relax In The Sunny Family Room With French Doors To Rear Deck. Retreat To The Tranquility Of Your Two Cozy Bedrooms, Where Peace And Comfort Await. Unwind In The Roomy 3 Season Sunroom Enhanced With Its Own Views Of The Lake. Indulge In The Luxury Of Having Two Well-Appointed Bathrooms Offering Convenience And Privacy For Both Residents And Guests. The Finished WalkOut Lower Level With Wet Bar & A Fireplace Is The Perfect Extra Space For The Family To Hangout Or To Entertain Guests!. As If One Stunning Lakefront Access Was Not Enough This Property Comes With Access To A Second Small Pond, Adding Even More Charm And Opportunities For Exploration. This Special Home Also Offers Plenty Of Driveway Parking, Plus A Newer Detached Two Car Garage And An Additional Under-House One Car Garage. Located In A Peaceful Neighborhood, Yet Close To Modern Amenities And Local Attractions.

    Zillow last checked:

    Listing updated:

    Listed by:

    Eden Wimpfheimer 860-878-0209,

    Berkshire Hathaway NE Prop. 860-653-4507

    Bought with:

    Annie Simard, RES.0822960

    KW Legacy Partners

    Source: Smart MLS,MLS#: 170587753MLS Logo

    Facts & features

    Interior

    Bedrooms & bathrooms
    • Bedrooms: 2
    • Bathrooms: 2
    • Full bathrooms: 2
    Bedroom
    • Features: Ceiling Fan(s), Walk-In Closet(s)
    • Level: Main
    • Area: 135 Square Feet
    • Dimensions: 9 x 15
    Bedroom
    • Features: Balcony/Deck, Ceiling Fan(s), Full Bath, Engineered Wood Floor
    • Level: Main
    • Area: 72 Square Feet
    • Dimensions: 8 x 9
    Family room
    • Features: Ceiling Fan(s), French Doors, Engineered Wood Floor
    • Level: Main
    • Area: 312 Square Feet
    • Dimensions: 13 x 24
    Kitchen
    • Features: Skylight, Vaulted Ceiling(s), Dining Area, Dry Bar, Kitchen Island, Laundry Hookup
    • Level: Main
    • Area: 224 Square Feet
    • Dimensions: 14 x 16
    Rec play room
    • Features: Wet Bar, Fireplace, Concrete Floor
    • Level: Lower
    • Area: 260 Square Feet
    • Dimensions: 13 x 20
    Sun room
    • Features: Breakfast Bar
    • Level: Main
    • Area: 126 Square Feet
    • Dimensions: 9 x 14
    Heating
    • Forced Air, Oil
    Cooling
    • Central Air
    Appliances
    • Included: Gas Range, Oven/Range, Refrigerator, Dishwasher, Washer, Dryer, Electric Water Heater
    • Laundry: Main Level
    Features
    • Basement: Full,Partially Finished
    • Attic: Walk-up
    • Number of fireplaces: 1
    Interior area
    • Total structure area: 2,304
    • Total interior livable area: 2,304 sqft
    • Finished area above ground: 1,276
    • Finished area below ground: 1,028

    Property

    Parking
    • Total spaces: 3
    • Parking features: Detached, Attached, Private, Paved
    • Attached garage spaces: 3
    • Has uncovered spaces: Yes
    Features
    • Patio & porch: Deck
    • Has view: Yes
    • View description: Water
    • Has water view: Yes
    • Water view: Water
    • Waterfront features: Waterfront, Pond, Lake, Dock or Mooring
    Lot
    • Size: 0.76 Acres
    • Features: Few Trees
    Details
    • Parcel number: 734803
    • Zoning: R20

    Construction

    Type & style
    • Home type: SingleFamily
    • Architectural style: Ranch
    • Property subtype: Single Family Residence
    Materials
    • Vinyl Siding
    • Foundation: Block
    • Roof: Metal
    Condition
    • New construction: No
    • Year built: 1960

    Utilities & green energy

    • Sewer: Septic Tank
    • Water: Well

    Community & neighborhood

    Location
    • Region: West Suffield
    • Subdivision: West Suffield

    Price history

    DateEventPrice
    9/1/2023Sold$437,900-2.7%$190/sqft
    Source: Smart MLS #170587753 Report a problem
    8/5/2023Contingent$449,900$195/sqft
    Source: Berkshire Hathaway HomeServices New England Properties #170587753 Report a problem
    8/3/2023Listed for sale$449,900+172.7%$195/sqft
    Source: Smart MLS #170587753 Report a problem
    5/12/2000Sold$165,000$72/sqft
    Source: Public Record Report a problem

    Public tax history

    YearProperty taxesTax assessment
    2025$7,876 +3.5%$336,420
    2024$7,613 +6.1%$336,420 +34.1%
    2023$7,178 $250,890
    2022$7,178 -0.1%$250,890
    2021$7,185 $250,890
    2020$7,185 -0.3%$250,890
    2019$7,206 +8.6%$250,890 +10.9%
    2018$6,635 +1.5%$226,310
    2017$6,538 +2.4%$226,310
    2016$6,382 +1.5%$226,310
    2015$6,287 +2.4%$226,310
    2014$6,138 -3.7%$226,310 -10.7%
    2013$6,377 +1.3%$253,470
    2012$6,296 +2.8%$253,470
    2011$6,126 +4.4%$253,470
    2010$5,868 $253,470
    2009$5,868 +23%$253,470 +43.6%
    2008$4,770 +2.4%$176,470
    2007$4,659 +4.2%$176,470
    2006$4,472 +3.7%$176,470
    2005$4,311 +3.5%$176,470
    2004$4,166 +35%$176,470 +71.5%
    2003$3,086 +9.2%$102,900
    2001$2,827 +3.9%$102,900 -11.8%
    1997$2,722 $116,690

    Find assessor info on the county website

    Neighborhood: 06093

    Nearby schools

    GreatSchools rating
    Schools provided by the listing agent
    • High: Suffield

    Source: Smart MLS. This data may not be complete. We recommend contacting the local school district to confirm school assignments for this home.

    Get pre-qualified for a loan
    At Zillow Home Loans, we can pre-qualify you in as little as 5 minutes with no impact to your credit score.

    An equal housing lender. NMLS #10287.

    Sell for more on Zillow
    Get a Zillow Showcase℠ listing at no additional cost and you could sell for .
    $590,600
    2% more
    +$11,812
    With Zillow Showcase(estimated)
    $602,412