Skip main navigation
Sold
  • Price Unknown

    261 Ledges Dr, Sagle, ID 83860

    3beds
    3baths
    2,580sqft
    Single Family Residence
    Built in 1960
    11.93 Acres Lot
    $1,503,800 Zestimate®
    $--/sqft
    $2,883 Estimated rent

    Home value

    $1,503,800

    $1.34M - $1.71M

    $2,883/mo

    Zestimate® history
    Loading
    Loading...

    Owner options

    List your home for rent

    $2,883/mo

    Rent Zestimate®

    Find your next renter with Zillow Rental Manager. Plus, with online applications, you can quickly screen prospective tenants – for free.

    Learn more

    $2,883/mo

    Rent Zestimate®

    Refinance and save

    Refinancing to a lower rate could help reduce your monthly payments and save thousands over the life of the loan.

    See today's rates

    Explore your selling options

    Work with a Zillow partner agent

    Leverage their expertise and Zillow's premium Showcase listings to get your home seen by more buyers.

    Get started

    List with your own agent

    Get your home in front of millions of buyers by listing it on Zillow.

    Learn how to do it

    Sell it yourself

    Take full control of how buyers see your home on Zillow by listing For Sale by Owner (FSBO).

    List your home

    What's special

    Dry cabinFull rv garageBonus spaceWood accentsVaulted ceilings
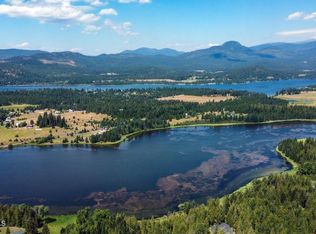
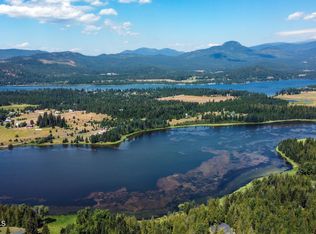
    When you think of northern Idaho, images of mountains, wildlife, water, trees and privacy should come to mind. The smell of pine in the summer time, the lonely call of a Loon on the lake all hearken to a time and place that offers the peace and quiet we look for. This beautiful home, nestled on nearly 12 acres at the edge of a game preserve offers all of this. The residence provides a warm and inviting feeling with wood accents and vaulted ceilings. Three lovely bedrooms and bathrooms allow room for guests and family to spread out in comfort. The grounds are well cared for and the buildings are large enough to offer space for everything you need, like boats, side by sides... all the fun toys! There is a full RV garage, a "dry cabin" and an incredible 4+ bay garage with bonus space, just waiting to be finished out. The main shop offers over 3,000 sqft of beautiful work/ storage space too! The search for recreation, privacy and enjoyment brings you here. This is home.

    Zillow last checked:

    Listing updated:

    Listed by:

    Christopher Neu 208-290-1810,

    TOMLINSON SOTHEBY`S INTL. REAL

    Source: SELMLS,MLS#: 20231602MLS Logo

    Facts & features

    Interior

    Bedrooms & bathrooms
    • Bedrooms: 3
    • Bathrooms: 3
    • Main level bathrooms: 1
    • Main level bedrooms: 1
    Primary bedroom
    • Description: En-Suite, Spacious, Walk-In Closet
    • Level: Second
    Bedroom 2
    • Description: Spacious And Bright
    • Level: Main
    Bedroom 3
    • Description: Spacious, Vaulted Ceiling
    • Level: Second
    Bathroom 1
    • Description: Full Bath With Tub/Shower
    • Level: Main
    Bathroom 2
    • Description: Upstairs, Has Walk-In Shower
    • Level: Second
    Bathroom 3
    • Description: Master, Jetted Tub/Double Sink
    • Level: Second
    Dining room
    • Description: Vaulted Ceiling, Open to kitchen
    • Level: Main
    Family room
    • Description: Loft area open to living space below
    • Level: Second
    Kitchen
    • Description: Granite Counters, SS Appliances
    • Level: Main
    Living room
    • Description: Vaulted Ceiling,
    • Level: Main
    Heating
    • Radiant, Stove, Wood
    Cooling
    • Window Unit(s)
    Appliances
    • Included: Built In Microwave, Dishwasher, Dryer, Range/Oven, Refrigerator, Washer
    • Laundry: Laundry Room, Lower Level, Large Room With Pantry Area
    Features
    • Entrance Foyer, Walk-In Closet(s), Ceiling Fan(s), Insulated, Pantry, Storage, Vaulted Ceiling(s), Tongue and groove ceiling
    • Flooring: Laminate
    • Windows: Vinyl
    • Basement: None,Slab
    • Number of fireplaces: 1
    • Fireplace features: Blower Fan, Free Standing, Wood Burning, 1 Fireplace
    Interior area
    • Total structure area: 2,580
    • Total interior livable area: 2,580 sqft
    • Finished area above ground: 2,580
    • Finished area below ground: 0

    Property

    Parking
    • Total spaces: 5
    • Parking features: 2 Car Attached, 3+ Car Detached, Double Doors, Electricity, Heated Garage, High Clear. Door, Insulated, Separate Exit, Workshop in Garage, Workbench, Garage Door Opener, RV / Boat Garage, Gravel, Off Street, 3+ Assigned, Storage, Open, Enclosed
    • Has attached garage: Yes
    • Has uncovered spaces: Yes
    Features
    • Levels: Two
    • Stories: 2
    • Patio & porch: Covered, Covered Porch, Patio
    • Fencing: Fenced
    • Has view: Yes
    • View description: Mountain(s), Panoramic, Water
    • Has water view: Yes
    • Water view: Water
    • Waterfront features: Lake, Water Frontage Location(Tributary), Beach Front(Lawn/Grass, Level), Water Access Type(Private), Water Access Location(Tributary), Water Access, Water Navigation(Electric Motor Only)
    • Body of water: Pend Oreille River,Morton Slough
    Lot
    • Size: 11.93 Acres
    • Features: Irregular Lot, 10 to 15 Miles to City/Town, 1 Mile or Less to County Road, Brdrs Pub. Land, Landscaped, Level, Surveyed, Timber, Wooded, Other, Corner Lot, Mature Trees, Brdrs State Land
    Details
    • Additional structures: 3+ Shops, Workshop, Shed(s), See Remarks, Cabin
    • Parcel number: RP56N03W154653A
    • Zoning: Rural 10
    • Zoning description: Rural
    • Other equipment: Satellite Dish

    Construction

    Type & style
    • Home type: SingleFamily
    • Architectural style: Craftsman
    • Property subtype: Single Family Residence
    Materials
    • Frame, Recycled/Bio-Based Insulation, Wood Siding
    • Foundation: Concrete Perimeter
    • Roof: Composition
    Condition
    • Resale
    • New construction: No
    • Year built: 1960
    • Major remodel year: 2012

    Utilities & green energy

    • Sewer: Septic Tank
    • Water: Well
    • Utilities for property: Electricity Connected, Natural Gas Not Available, Phone Connected

    Community & neighborhood

    Location
    • Region: Sagle

    Other

    Other facts
    • Ownership: Fee Simple
    • Road surface type: Gravel

    Price history

    DateEventPrice
    7/31/2023Sold--
    Source: SELMLS #20231602 Report a problem
    6/26/2023Pending sale$1,495,000$579/sqft
    Source: SELMLS #20231602 Report a problem
    6/17/2023Listed for sale$1,495,000-21.3%$579/sqft
    Source: Coeur d'Alene MLS #23-5514 Report a problem
    8/17/2021Listing removed--
    Source: Coeur d'Alene MLS #21-4987 Report a problem
    5/28/2021Listed for sale$1,899,000$736/sqft
    Source: Coeur d'Alene MLS #21-4987 Report a problem

    Public tax history

    YearProperty taxesTax assessment
    2024$4,373 +24.5%$1,236,906 +31%
    2023$3,512 -20.8%$944,306 -6.2%
    2022$4,436 +11.7%$1,007,253 +56.2%
    2021$3,972 -8%$644,777 +3.4%
    2020$4,317 -6.8%$623,531 -4.8%
    2019$4,634 $654,885 +9.4%
    2018$4,634 +15.5%$598,501 +9.6%
    2017$4,012 $546,301 +2.4%
    2016-- $533,555 +25.7%
    2015-- $424,549 +1.6%
    2014-- $417,905 +5.9%
    2013-- $394,545 +8.7%
    2012-- $362,905 -4.2%
    2011-- $379,002
    2010-- --

    Find assessor info on the county website

    Neighborhood: 83860

    Nearby schools

    GreatSchools rating
    Schools provided by the listing agent
    • Elementary: Sagle
    • Middle: Sandpoint
    • High: Sandpoint

    Source: SELMLS. This data may not be complete. We recommend contacting the local school district to confirm school assignments for this home.

    Sell for more on Zillow
    Get a Zillow Showcase℠ listing at no additional cost and you could sell for .
    $1,503,800
    2% more
    +$30,076
    With Zillow Showcase(estimated)
    $1,533,876