Say hello to our newest floorplan!
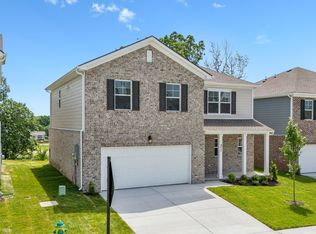
Welcome home, to the Gambel plan by Ashton Woods Homes. This is the ever sought after one level living with a loft, full bedroom, and full bathroom on the second floor! This home will bring the WOW factor as soon as you walk in. With the long inviting foyer leading you to the spacious study and one of two first floor bedrooms. The great room will stop your home search right here! The kitchen with cabinets galore, and stainless steel appliances comes accented buy the Oxford design collection, by Ashton Woods Homes. This design collection brings so much warmth into the kitchen area making it feel just like home. Right off of your kitchen will lead you into a bright dining space just filled with natural light. Also on the first floor, you will find your primary suite. This spacious oasis is just what you need at the end of a day. Enjoy your spacious walk in closet and a relaxing bath in your soaker tub. The second floor offers a very spacious loft space, great for game and/or theater room. Also on the second floor, a full bathroom and third spacious bedroom. How about some morning coffee and sunsets on your encapsulated back patio? Do not skip this one on your home search! Ask us about incentive opportunities!
Active
Price cut: $30K (9/16)
$479,995
261 Limestone Way Lot 56, Lebanon, TN 37087
3beds
2,398sqft
Single Family Residence, Residential
Built in 2026
-- sqft lot
$-- Zestimate®
$200/sqft
$50/mo HOA
What's special
Great roomTwo first floor bedroomsStainless steel appliancesLong inviting foyerSpacious studyKitchen with cabinets galore
- 12 days
- 110
- 3
Likely to sell faster than
Zillow last checked:
Listing updated:
Listed by:
Sara Pate 615-829-0674,
Ashton Nashville Residential 615-499-0442,
Ashley Vassallo 415-577-8152,
Ashton Nashville Residential
Source: RealTracs MLS as distributed by MLS GRID,MLS#: 3542804
Facts & features
Interior
Bedrooms & bathrooms
- Bedrooms: 3
- Bathrooms: 3
- Full bathrooms: 3
- Main level bedrooms: 2
Bedroom 1
- Features: Suite
- Level: Suite
- Area: 208 Square Feet
- Dimensions: 16x13
Bedroom 2
- Area: 143 Square Feet
- Dimensions: 13x11
Bedroom 3
- Area: 156 Square Feet
- Dimensions: 13x12
Dining room
- Features: Formal
- Level: Formal
- Area: 144 Square Feet
- Dimensions: 12x12
Kitchen
- Features: Pantry
- Level: Pantry
- Area: 160 Square Feet
- Dimensions: 16x10
Living room
- Features: Great Room
- Level: Great Room
- Area: 208 Square Feet
- Dimensions: 16x13
Other
- Features: Office
- Level: Office
- Area: 110 Square Feet
- Dimensions: 11x10
Other
- Features: Utility Room
- Level: Utility Room
- Area: 77 Square Feet
- Dimensions: 11x7
Recreation room
- Features: Second Floor
- Level: Second Floor
- Area: 342 Square Feet
- Dimensions: 19x18
Heating
- Central, Electric
Cooling
- Central Air, Electric
Appliances
- Included: Electric Oven, Cooktop, Dishwasher, Disposal, Ice Maker, Microwave, Refrigerator, Stainless Steel Appliance(s)
Features
- Open Floorplan, Pantry, Smart Thermostat, Walk-In Closet(s), High Speed Internet
- Flooring: Carpet, Luxury Vinyl, Tile
- Basement: None
Interior area
- Total structure area: 2,398
- Total interior livable area: 2,398 sqft
- Finished area above ground: 2,398
Property
Parking
- Total spaces: 2
- Parking features: Garage Door Opener, Garage Faces Front
- Attached garage spaces: 2
Features
- Levels: Two
- Stories: 2
- Patio & porch: Patio, Covered
- Has view: Yes
Lot
- Features: Wooded
- Topography: Wooded
Details
- Special conditions: Standard
Construction
Type & style
- Home type: SingleFamily
- Property subtype: Single Family Residence, Residential
Materials
- Fiber Cement, Brick
Condition
- New construction: Yes
- Year built: 2026
Utilities & green energy
- Sewer: Public Sewer
- Water: Public
- Utilities for property: Electricity Available, Water Available, Cable Connected, Underground Utilities
Community & HOA
Community
- Subdivision: Cade's Bluff
HOA
- Has HOA: Yes
- Amenities included: Sidewalks, Underground Utilities
- HOA fee: $600 annually
- Second HOA fee: $300 one time
Location
- Region: Lebanon
Financial & listing details
- Price per square foot: $200/sqft
- Annual tax amount: $3,100
- Date on market: 9/6/2026
- Date available: 10/22/2026
- Electric utility on property: Yes
Estimated market value
Not available
Estimated sales range
Not available
Not available
Price history
| Date | Event | Price |
|---|---|---|
| 9/16/2026 | Price change | $479,995-5.9%$200/sqft |
Source:  RealTracs MLS as distributed by MLS GRID #3542804 Report a problem RealTracs MLS as distributed by MLS GRID #3542804 Report a problem | ||
| 9/6/2026 | Listed for sale | $509,995-0.1%$213/sqft |
Source: RealTracs MLS as distributed by MLS GRID #3542804 Report a problem | ||
| 9/1/2026 | Listing removed | $510,524$213/sqft |
Source: RealTracs MLS as distributed by MLS GRID #3305496 Report a problem | ||
| 7/24/2026 | Listed for sale | $510,524$213/sqft |
Source: RealTracs MLS as distributed by MLS GRID #3305496 Report a problem | ||
Public tax history
Tax history is unavailable.
Monthly payment
Est. payment
Payment breakdown
Explore the cost of this home by adjusting the details. Changes won't be saved.Climate risks
Neighborhood: 37087
Nearby schools
Schools provided by the listing agent
- Elementary: West Elementary
- Middle: West Wilson Middle School
- High: Mt. Juliet High School
Source: RealTracs MLS as distributed by MLS GRID. This data may not be complete. We recommend contacting the local school district to confirm school assignments for this home.
Similar homes
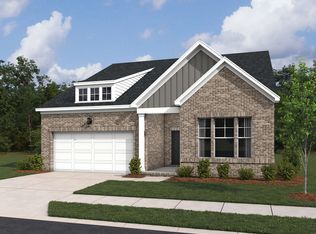
- $479,9953 bd3 ba2.3k sqft261 Limestone Way, Lebanon, TN 37087New Construction
 Ashton Woods Homes
 - $479,9955 bd4 ba2.6k sqft257 Limestone Way, Lebanon, TN 37087New Construction
 Ashton Woods Homes
 - $479,9955 bd4 ba2.5k sqft257 Limestone Way Lot 54, Lebanon, TN 37087New Construction

 MLS ID #3531335, Ashley Vassallo. RealTracs MLS as distributed by MLS GRID
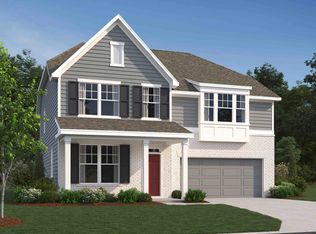
 - from $490,4994 bd4 ba2.8k sqftHampstead Plan, Cades Bluff, Lebanon, TN 37087New Construction
 Ashton Woods Homes
 - $464,9904 bd5 ba2.5k sqft514 Charing Cross Dr Lot 63, Lebanon, TN 37087New ConstructionRealTracs MLS as distributed by MLS GRID
- $500,0003 bd3 ba2.7k sqft1099 Paddock Park Cir, Gallatin, TN 37066For SaleMLS ID #3542719, Amy Eileen McCarthy. RealTracs MLS as distributed by MLS GRID
- $504,9903 bd3 ba2.6k sqft2697 Whitney Dr, Mount Juliet, TN 37122New ConstructionMLS ID #3530391, Tracey Hightower. RealTracs MLS as distributed by MLS GRID
- $472,9904 bd3 ba2.7k sqft2739 Thoroughbred Way, White House, TN 37188New ConstructionMLS ID #3592910, Blake Loyd. RealTracs MLS as distributed by MLS GRID
