If you’re searching for a spacious, modern home in a secluded setting with stunning sunset views, this is the perfect property for you. Located in the coveted Phase II of St. Andrews Links Estates, this 2.5-year-old home offers an ideal blend of contemporary design and comfort. Featuring 4 generously sized bedrooms, 3.5 bathrooms, a dedicated office space, and an open-concept living area filled with natural light, this home is perfect for both relaxation and entertaining. As you tour the home, you'll notice finishes such as Calcutta quartz countertops throughout, a custom-built shower with a frameless glass door in the primary ensuite, and a spacious walk-in closet with custom built-ins. Along with double black, double-pane windows, ensuring energy efficiency and enhanced curb appeal. Outside there’s expansive wraparound concrete slab, offering plenty of space for outdoor activities, including room for a basketball court or RV/boat parking. With ample parking and a layout that feels brand new, this home offers both tranquility and convenience in a sought-after location.
Sold
Price Unknown
261 Links Dr, Alexandria, LA 71303
4beds
2,873sqft
Single Family Residence, Residential
Built in 2022
0.35 Acres Lot
$556,900 Zestimate®
$--/sqft
$3,599 Estimated rent
Home value
$556,900
$423,000 - $730,000
$3,599/mo
Zestimate® history
Owner options
List your home for rent
$3,599/mo
Rent Zestimate®
Find your next renter with Zillow Rental Manager. Plus, with online applications, you can quickly screen prospective tenants – for free.
$3,599/mo
Rent Zestimate®
Refinance and save
$425/mo
Est. payment
Refinancing to a lower rate could help reduce your monthly payments and save thousands over the life of the loan.
$425/mo
Est. payment
Explore your selling options
Work with a Zillow partner agent
Leverage their expertise and Zillow's premium Showcase listings to get your home seen by more buyers.
Get startedList with your own agent
Get your home in front of millions of buyers by listing it on Zillow.
Learn how to do itSell it yourself
Take full control of how buyers see your home on Zillow by listing For Sale by Owner (FSBO).
List your homeWhat's special
Custom-built showerCalcutta quartz countertopsFrameless glass doorSpacious walk-in closetSecluded settingContemporary designDouble black double-pane windows
Zillow last checked:
Listing updated:
Listed by:
Ronnie George,
LPT Realty, LLC Bluebonnet
Source: ROAM MLS,MLS#: 2025004173
Facts & features
Interior
Bedrooms & bathrooms
- Bedrooms: 4
- Bathrooms: 4
- Full bathrooms: 3
- Partial bathrooms: 1
Rooms
- Room types: Bedroom, Primary Bedroom, Dining Room, Kitchen, Living Room
Primary bedroom
- Features: Tray Ceiling(s), En Suite Bath, Walk-In Closet(s)
- Level: First
- Area: 224
- Dimensions: 14 x 16
Bedroom 1
- Level: First
- Area: 156
- Dimensions: 13 x 12
Bedroom 2
- Level: First
- Area: 155.25
- Width: 11.5
Bedroom 3
- Level: First
- Area: 144
- Dimensions: 12 x 12
Primary bathroom
- Features: Double Vanity, Separate Shower, Soaking Tub, Walk-In Closet(s)
Dining room
- Level: First
- Area: 169
- Dimensions: 13 x 13
Kitchen
- Features: Counters Solid Surface, Stone Counters, Kitchen Island, Pantry
- Level: First
- Area: 338
- Dimensions: 26 x 13
Living room
- Level: First
- Area: 378
- Dimensions: 18 x 21
Heating
- Central
Cooling
- Central Air, Ceiling Fan(s)
Appliances
- Included: Gas Cooktop, Dishwasher, Microwave, Range/Oven
- Laundry: Laundry Room
Features
- Eat-in Kitchen, Ceiling Varied Heights, Primary Closet
- Flooring: Carpet, Ceramic Tile, Laminate
- Attic: Attic Access,Storage
- Number of fireplaces: 1
- Fireplace features: Gas Log
Interior area
- Total structure area: 3,373
- Total interior livable area: 2,873 sqft
Property
Parking
- Total spaces: 2
- Parking features: 2 Cars Park, Concrete, Driveway, RV/Boat Port Parking, Garage Door Opener
Features
- Stories: 1
- Patio & porch: Covered
- Fencing: Partial
Lot
- Size: 0.35 Acres
- Dimensions: 100' x 150'
- Features: On Golf Course
Details
- Parcel number: 1150032038
- Special conditions: Standard
Construction
Type & style
- Home type: SingleFamily
- Architectural style: Contemporary
- Property subtype: Single Family Residence, Residential
Materials
- Brick Siding
- Foundation: Slab
- Roof: Shingle
Condition
- New construction: No
- Year built: 2022
Details
- Builder name: Owner Builder
Utilities & green energy
- Gas: Atmos
- Sewer: Public Sewer
- Water: Public
Community & HOA
Community
- Features: Golf, Sidewalks
- Subdivision: St Andrews Links Estates
HOA
- Has HOA: Yes
- Services included: Common Areas
- HOA fee: $425 annually
Location
- Region: Alexandria
Financial & listing details
- Tax assessed value: $518,000
- Annual tax amount: $6,491
- Date on market: 3/10/2025
- Listing terms: Cash,Conventional,FHA,VA Loan
Price history
| Date | Event | Price |
|---|---|---|
| 4/30/2025 | Sold | -- |
Source:  ROAM MLS #2025004173 Report a problem ROAM MLS #2025004173 Report a problem | ||
| 3/26/2025 | Pending sale | $560,000$195/sqft |
Source: ROAM MLS #2025004173 Report a problem | ||
| 3/20/2025 | Price change | $560,000-2.6%$195/sqft |
Source: ROAM MLS #2025004173 Report a problem | ||
| 3/10/2025 | Listed for sale | $575,000$200/sqft |
Source: ROAM MLS #2025004173 Report a problem | ||
| 11/2/2020 | Sold | -- |
Source: Public Record Report a problem | ||
| 9/10/2018 | Sold | -- |
Source: Public Record Report a problem | ||
Public tax history
| Year | Property taxes | Tax assessment |
|---|---|---|
| 2025 | $6,491 +46.1% | $51,800 +47.2% |
| 2024 | $4,443 -1.9% | $35,200 |
| 2023 | $4,530 -14.6% | $35,200 -13.9% |
| 2022 | $5,303 +919.3% | $40,900 +789.1% |
| 2021 | $520 +18% | $4,600 +17.9% |
| 2020 | $441 +5.4% | $3,900 +5.4% |
| 2019 | $418 +10.2% | $3,700 +8.8% |
| 2018 | $379 -0.7% | $3,400 |
| 2017 | $382 -0.4% | $3,400 |
| 2016 | $384 -16.7% | $3,400 +1.1% |
| 2015 | $461 -24.7% | $3,363 -24.4% |
| 2014 | $612 +3.6% | $4,450 |
| 2013 | $590 +1.1% | $4,450 |
| 2012 | $584 +0.6% | $4,450 |
| 2011 | $580 | $4,450 |
| 2010 | $580 +18.9% | $4,450 |
| 2009 | $488 +1.4% | $4,450 |
| 2007 | $481 +0.9% | $4,450 |
| 2006 | $477 | $4,450 |
Find assessor info on the county website
Neighborhood: 71303
Nearby homes
- $451,800-- bd-- ba2.4k sqft253 Links Dr, Alexandria, LA 71303Off Market
- $470,9004 bd3 ba2.9k sqft268 Links Dr, Alexandria, LA 71303Off Market
- $432,6004 bd3 ba2.5k sqft269 Links Dr, Alexandria, LA 71303Off Market
- $413,2004 bd3 ba2.5k sqft254 Links Dr, Alexandria, LA 71303Off Market
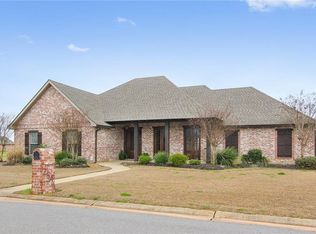
- $541,4004 bd3 ba3.3k sqft249 Links Dr, Alexandria, LA 71303Off Market
- $458,7004 bd3 ba2.6k sqft257 Links Dr, Alexandria, LA 71303Off Market
- $458,000-- bd-- ba2.4k sqft273 Links Dr, Alexandria, LA 71303Off Market
- $477,7004 bd3 ba2.6k sqft280 Links Dr, Alexandria, LA 71303Off Market
Nearby schools
GreatSchools rating
- 3/10Mabel Brasher Elementary SchoolGrades: PK-5Distance: 1.6 mi
- 6/10Scott M. Brame Middle SchoolGrades: 6-8Distance: 4.5 mi
- 8/10Alexandria Senior High SchoolGrades: 9-12Distance: 4 mi
Schools provided by the listing agent
- District: Rapides Parish
Source: ROAM MLS. This data may not be complete. We recommend contacting the local school district to confirm school assignments for this home.
Sell for more on Zillow
Get a Zillow Showcase℠ listing at no additional cost and you could sell for .
$556,900
2% more
+$11,138
With Zillow Showcase(estimated)
$568,038
- Louisiana
- Rapides Parish
- Alexandria
- 71303
- 261 Links Dr
Nearby cities
Nearby zip codes
Other Alexandria Topics
