The Tilley - This new two-story home features a comfortable first-level owner’s suite, complete with a full bathroom and walk-in closet to create a luxurious retreat. A nearby open-concept layout provides simple transitions and multitasking. Three additional bedrooms can be found on the second floor next to a versatile and inviting loft area. Photos are for illustrative purposes only. Estimated Completion October 2026. The completion date, prices and features may vary and are subject to change. Please verify with Lennar directly.
Pending
Price cut: $10K (9/18)
$208,499
261 Louisa Ln, Jarrell, TX 76537
4beds
1,692sqft
Single Family Residence
Built in 2026
4,356 Square Feet Lot
$208,000 Zestimate®
$123/sqft
$100/mo HOA
What's special
Luxurious retreatWalk-in closetOpen-concept layout
- 86 days
- 64
- 6
Zillow last checked:
Listing updated:
Listed by:
Christopher Marti (210) 696-9996,
Keller Williams City-View (210) 696-9996
Source: Unlock MLS,MLS#: 1291615
Facts & features
Interior
Bedrooms & bathrooms
- Bedrooms: 4
- Bathrooms: 2
- Full bathrooms: 2
- Main level bedrooms: 1
Heating
- Central
Cooling
- Central Air
Appliances
- Included: Dishwasher, Range
Features
- 2 Primary Baths, Kitchen Island, Open Floorplan, Walk-In Closet(s)
- Flooring: Carpet, Vinyl
- Windows: None
Interior area
- Total interior livable area: 1,692 sqft
Property
Parking
- Total spaces: 2
- Parking features: Attached, Garage
- Attached garage spaces: 2
Accessibility
- Accessibility features: None
Features
- Levels: Two
- Stories: 2
- Patio & porch: See Remarks
- Exterior features: Private Yard
- Pool features: None
- Fencing: Back Yard
- Has view: Yes
- View description: Neighborhood
- Waterfront features: None
Lot
- Size: 4,356 Square Feet
- Dimensions: 5175
- Features: Back Yard, Front Yard, Interior Lot
Details
- Additional structures: None
- Parcel number: 261 Louisa Lane
- Special conditions: Standard
Construction
Type & style
- Home type: SingleFamily
- Property subtype: Single Family Residence
Materials
- Foundation: Slab
- Roof: Composition
Condition
- Under Construction
- New construction: No
- Year built: 2026
Details
- Builder name: Lennar
Utilities & green energy
- Sewer: Public Sewer
- Water: Public
- Utilities for property: Electricity Connected, Sewer Connected, Water Connected
Community & HOA
Community
- Features: Cluster Mailbox, Playground, Pool, Tennis Court(s)
- Subdivision: Rancho Del Cielo
HOA
- Has HOA: Yes
- Services included: Common Area Maintenance, Internet
- HOA fee: $100 monthly
- HOA name: Rancho Del Cielo HOA
Location
- Region: Jarrell
Financial & listing details
- Price per square foot: $123/sqft
- Tax assessed value: $54,000
- Annual tax amount: $5,019
- Date on market: 7/14/2026
- Listing terms: Cash,Conventional,FHA,Texas Vet,VA Loan
- Electric utility on property: Yes
Estimated market value
$208,000
$198,000 - $218,000
$1,780/mo
Price history
| Date | Event | Price |
|---|---|---|
| 9/22/2026 | Pending sale | $208,499$123/sqft |
Source:  Unlock MLS #1291615 Report a problem Unlock MLS #1291615 Report a problem | ||
| 9/18/2026 | Price change | $208,499-4.6%$123/sqft |
Source: Unlock MLS #1291615 Report a problem | ||
| 9/18/2026 | Price change | $218,499-0.9%$129/sqft |
Source:  Lennar Homes Report a problem Lennar Homes Report a problem | ||
| 9/9/2026 | Price change | $220,499-8.3%$130/sqft |
Source: Lennar Homes Report a problem | ||
| 8/3/2026 | Price change | $240,499+9.1%$142/sqft |
Source: Unlock MLS #1291615 Report a problem | ||
| 7/28/2026 | Price change | $220,499-8.3%$130/sqft |
Source: Unlock MLS #1291615 Report a problem | ||
| 7/27/2026 | Price change | $240,499+9.1%$142/sqft |
Source: Unlock MLS #1291615 Report a problem | ||
| 7/21/2026 | Price change | $220,499-8.3%$130/sqft |
Source: Lennar Homes Report a problem | ||
| 7/14/2026 | Listed for sale | $240,499+9.4%$142/sqft |
Source: Unlock MLS #1291615 Report a problem | ||
| 7/8/2026 | Listing removed | $219,749$130/sqft |
Source: Lennar Homes Report a problem | ||
| 7/6/2026 | Price change | $219,749+0.3%$130/sqft |
Source: Lennar Homes Report a problem | ||
| 7/2/2026 | Listed for sale | $218,999$129/sqft |
Source: Lennar Homes Report a problem | ||
Public tax history
| Year | Property taxes | Tax assessment |
|---|---|---|
| 2025 | $909 | $54,000 |
Find assessor info on the county website
Monthly payment
Est. payment
Payment breakdown
Explore the cost of this home by adjusting the details. Changes won't be saved.Climate risks
Neighborhood: 76537
Nearby schools
Schools provided by the listing agent
- Elementary: Jarrell
- Middle: Jarrell
- High: Jarrell
- District: Jarrell ISD
Source: Unlock MLS. This data may not be complete. We recommend contacting the local school district to confirm school assignments for this home.
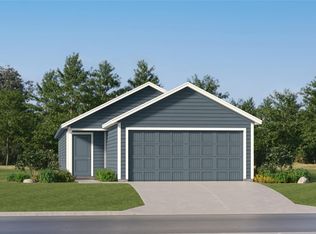
Similar homes
- $212,4994 bd2 ba1.8k sqft233 Louisa Ln, Jarrell, TX 76537Active

 Unlock MLS
 - $211,4994 bd2 ba1.8k sqft417 Knute Rockne Way, Jarrell, TX 76537ActiveUnlock MLS
- $223,4994 bd2 ba1.6k sqft208 Dark Victory Rd, Jarrell, TX 76537Active
 MLS ID #5869832, Christopher Marti, Keller Williams City-View. Unlock MLS
 - $216,1494 bd2 ba1.6k sqft212 Louisa Ln, Jarrell, TX 76537Active
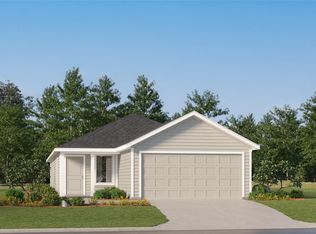 Unlock MLS
 - $200,4994 bd2 ba1.6k sqft425 Knute Rockne Way, Jarrell, TX 76537ActiveMLS ID #7641076, Christopher Marti, Keller Williams City-View. Unlock MLS
- $201,4994 bd2 ba1.6k sqft437 Knute Rockne Way, Jarrell, TX 76537ActiveUnlock MLS
- $217,4994 bd2 ba1.6k sqft277 Louisa Ln, Jarrell, TX 76537ActiveUnlock MLS
- $217,1494 bd2 ba1.6k sqft240 Louisa Ln, Jarrell, TX 76537ActiveUnlock MLS
- $205,1494 bd2 ba1.6k sqft305 Kings Row Ln, Jarrell, TX 76537ActiveUnlock MLS
- $220,4994 bd2 ba1.6k sqft269 Louisa Ln, Jarrell, TX 76537ActiveMLS ID #7737493, Christopher Marti, Keller Williams City-View. Unlock MLS
- $219,1494 bd2 ba1.6k sqft264 Louisa Ln, Jarrell, TX 76537ActiveMLS ID #8014279, Christopher Marti, Keller Williams City-View. Unlock MLS
- $223,4994 bd2 ba1.6k sqft501 Knute Rockne Way, Jarrell, TX 76537ActiveMLS ID #3204691, Christopher Marti, Keller Williams City-View. Unlock MLS
- $223,4994 bd2 ba1.6k sqft509 Knute Rockne Way, Jarrell, TX 76537ActiveMLS ID #2348992, Christopher Marti, Keller Williams City-View. Unlock MLS
- $233,4994 bd2 ba1.8k sqft429 Knute Rockne Way, Jarrell, TX 76537ActiveMLS ID #2867039, Christopher Marti, Keller Williams City-View. Unlock MLS
- $236,4994 bd2 ba1.8k sqft505 Knute Rockne Way, Jarrell, TX 76537ActiveMLS ID #6205833, Christopher Marti, Keller Williams City-View. Unlock MLS
