Welcome home to 261 Main Street, perfectly sited in the heart of Cumberland Center with picturesque, walkable access to all village amenities. Blending classic Cape Cod charm with modern sophistication, this thoughtfully expanded home is designed for seamless daily living and effortless entertaining. At the center of the home, a granite-accented kitchen flows into a light-filled family room addition that opens directly to the new deck and private backyard—creating an ideal indoor-outdoor flow for summer gatherings. The main level offers exceptional versatility with a formal dining room, a first-floor bedroom, and a dedicated home office, making it easy to adapt for remote work, a home gym, or main-level living. Upstairs, enjoy a spacious primary suite alongside two additional generous bedrooms and a spa-inspired full bath. Numerous updates, rest easy with an on-demand generator as well! Cumberland residents have private access to the Broad Cove preserve and the town beach too! Modern comforts, timeless character, and an unbeatable location—you can have it all!
Active
$700,000
261 Main Street, Cumberland, ME 04021
4beds
1,936sqft
Single Family Residence
Built in 1950
0.47 Acres Lot
$-- Zestimate®
$362/sqft
$-- HOA
What's special
- 9 days
- 4,211
- 173
Likely to sell faster than
Zillow last checked:
Listing updated:
Listed by:
Legacy Properties Sotheby's International Realty
Source: Maine Listings,MLS#: 1681679
Facts & features
Interior
Bedrooms & bathrooms
- Bedrooms: 4
- Bathrooms: 2
- Full bathrooms: 2
Primary bedroom
- Features: Closet
- Level: Second
Bedroom 1
- Features: Closet
- Level: First
Bedroom 2
- Features: Closet
- Level: Second
Bedroom 3
- Features: Closet
- Level: Second
Dining room
- Level: First
Kitchen
- Features: Eat-in Kitchen
- Level: First
Living room
- Level: First
Office
- Level: First
Heating
- Baseboard, Hot Water, Zoned
Cooling
- None
Appliances
- Included: Dishwasher, Disposal, Dryer, Microwave, Gas Range, Refrigerator, Washer
Features
- 1st Floor Bedroom
- Flooring: Carpet, Laminate, Tile, Wood
- Basement: Doghouse,Interior Entry,Full,Unfinished
- Has fireplace: No
Interior area
- Total structure area: 1,936
- Total interior livable area: 1,936 sqft
- Finished area above ground: 1,936
- Finished area below ground: 0
Property
Parking
- Total spaces: 1
- Parking features: Paved, 1 - 4 Spaces, Detached
- Garage spaces: 1
Features
- Has view: Yes
- View description: Scenic, Trees/Woods
Lot
- Size: 0.47 Acres
- Features: City Lot, Level, Open Lot, Sidewalks
Details
- Additional structures: Shed(s)
- Parcel number: CMBLMU11L39
- Zoning: MDR
- Other equipment: Generator
Construction
Type & style
- Home type: SingleFamily
- Architectural style: Cape Cod
- Property subtype: Single Family Residence
Materials
- Wood Frame, Clapboard
- Foundation: Poured Concrete
- Roof: Metal
Condition
- Year built: 1950
Utilities & green energy
- Electric: Circuit Breakers
- Sewer: Public Sewer
- Water: Public
Community & HOA
Location
- Region: Cumberland
Financial & listing details
- Price per square foot: $362/sqft
- Tax assessed value: $249,000
- Annual tax amount: $6,807
- Date on market: 9/25/2026
Estimated market value
Not available
Estimated sales range
Not available
Not available
Price history
| Date | Event | Price |
|---|---|---|
| 9/25/2026 | Listed for sale | $700,000+144.8%$362/sqft |
Source:  Maine Listings #1681679 Report a problem Maine Listings #1681679 Report a problem | ||
| 6/13/2014 | Sold | $286,000-3.1%$148/sqft |
Source: Maine Listings #1127671 Report a problem | ||
| 4/3/2014 | Listed for sale | $295,000+12.6%$152/sqft |
Source: Re/Max Heritage #1127671 Report a problem | ||
| 3/2/2011 | Sold | $262,000-4.7%$135/sqft |
Source: Maine Listings #996078 Report a problem | ||
| 11/6/2010 | Price change | $274,900-5.2%$142/sqft |
Source: RE/MAX By The Bay #996078 Report a problem | ||
| 7/7/2010 | Price change | $289,900-1.7%$150/sqft |
Source: The Maine Real Estate Network #971792 Report a problem | ||
| 4/22/2010 | Listed for sale | $294,900$152/sqft |
Source: The Maine Real Estate Network #971792 Report a problem | ||
Public tax history
| Year | Property taxes | Tax assessment |
|---|---|---|
| 2024 | $5,789 +5% | $249,000 |
| 2023 | $5,515 +4.5% | $249,000 |
| 2022 | $5,279 +3.2% | $249,000 |
| 2020 | $5,117 +12.2% | $249,000 +0.3% |
| 2019 | $4,562 -5.6% | $248,200 +1.1% |
| 2018 | $4,834 +4.8% | $245,400 |
| 2017 | $4,614 +3% | $245,400 |
| 2016 | $4,479 +0.8% | $245,400 |
| 2015 | $4,442 +4% | $245,400 |
| 2014 | $4,270 +2.3% | $245,400 |
| 2013 | $4,172 +3.1% | $245,400 +0.3% |
| 2012 | $4,048 +4.7% | $244,600 |
| 2011 | $3,865 +15.8% | $244,600 +6.6% |
| 2009 | $3,338 +3.9% | $229,400 |
| 2008 | $3,212 +34.2% | $229,400 +85.9% |
| 2006 | $2,394 | $123,400 |
Find assessor info on the county website
Monthly payment
Est. payment
Payment breakdown
Explore the cost of this home by adjusting the details. Changes won't be saved.Climate risks
Neighborhood: Cumberland Center
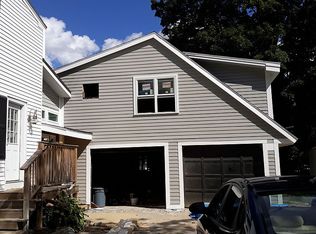

Similar homes
- $675,0003 bd3 ba2k sqft265 W Main Street, Yarmouth, ME 04096Active
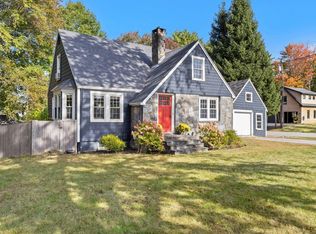
 MLS ID #1682639, RE/MAX Shoreline. Maine Listings
 - $549,0003 bd2 ba1.5k sqft1 Buds Trail, Cumberland, ME 04021Active
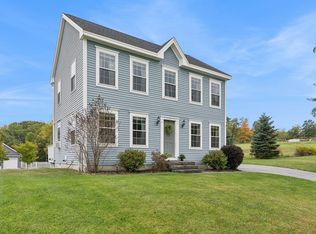 MLS ID #1682219, Waypoint Brokers Collective. Maine Listings
 - $749,0003 bd3 ba2k sqft19 Country Creek, North Yarmouth, ME 04097Active
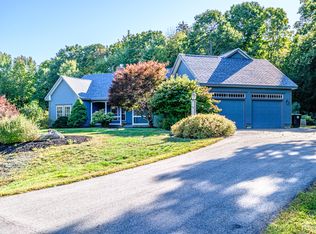 MLS ID #1682780, Century 21 First Choice Realty. Maine Listings
 - $--3 bd2 ba2k sqft150 Royal Rd, North Yarmouth, ME 04097AuctionAuction.com 2
- $895,0003 bd3 ba2.7k sqft31 Westbranch Road, Cumberland, ME 04021ActiveMLS ID #1682043, RE/MAX By The Bay. Maine Listings
- $659,9003 bd2 ba1.5k sqft70 Carter Street, Portland, ME 04103ActiveMLS ID #1682388, Keller Williams Realty. Maine Listings
- $679,0003 bd2 ba1.6k sqft29 Drinkwater Point Road, Yarmouth, ME 04096ActiveMLS ID #1681874, Town & Shore Real Estate. Maine Listings
- $729,0003 bd3 ba1.5k sqft40 Powell Road, Cumberland, ME 04110ActiveMLS ID #1679910, U&R Real Estate. Maine Listings
- $474,9003 bd2 ba1.7k sqft174 Bruce Hill Road, Cumberland, ME 04021ActiveMLS ID #1680705, Redfin Corporation. Maine Listings
- $599,0003 bd2 ba1.6k sqft26 Kathy Lane, Cumberland, ME 04021ActiveMLS ID #1672142, Maine Real Estate Experts. Maine Listings
- $775,0004 bd3 ba2k sqft8 Waxwing Lane, Falmouth, ME 04105ActiveMLS ID #1682714, RE/MAX Oceanside. Maine Listings
- $699,9004 bd3 ba2.5k sqft58 Allen Ave Extension, Falmouth, ME 04105ActiveMLS ID #1654861, Landmark Realty. Maine Listings
- $825,0004 bd2 ba2.2k sqft73 High Street, Yarmouth, ME 04096ActiveMLS ID #1681016, Town & Shore Real Estate. Maine Listings
- $700,0003 bd3 ba1.9k sqft110 Christopher Road, North Yarmouth, ME 04097ActiveMLS ID #1676907, Keller Williams Realty. Maine Listings
- $749,0004 bd4 ba2.6k sqft2 Little Brook Drive, Falmouth, ME 04105ActiveMLS ID #1670089, Cottage & Co Real Estate. Maine Listings
- $709,0003 bd2 ba1.7k sqft74 Webster Road, Freeport, ME 04032ActiveMLS ID #1679672, Berkshire Hathaway HomeServices Northeast Real Estate. Maine Listings
- $579,9003 bd2 ba1.5k sqft362 Gray Road, Falmouth, ME 04105ActiveMLS ID #1681398, Greater Portland Realty. Maine Listings
- $559,0002 bd3 ba2k sqft300 Blackstrap Road, Falmouth, ME 04105ActiveMLS ID #1682215, Century 21 North East. Maine Listings
- $785,0003 bd2 ba1.8k sqft284 W Main Street, Yarmouth, ME 04096ActiveMLS ID #1679837, Town & Shore Real Estate. Maine Listings
- $629,0004 bd3 ba2.1k sqft16 Pheasant Ridge Drive, Windham, ME 04062ActiveMLS ID #1677400, Maine Real Estate Experts. Maine Listings
