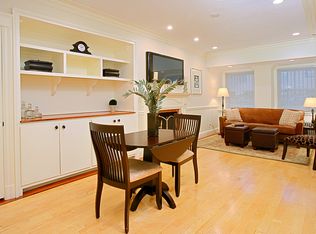
Step into the former grand parlor of a Back Bay mansion designed by architect Charles Brigham, reimagined for modern living. Built in 1887 for Henry Austin Whitney, a prominent shoe manufacturer & railroad executive, 261 Marlborough is a French Academic-style brownstone steeped in Boston’s history. This 640 sq. ft. studio, once part of the Whitney family’s home, still showcases ornate millwork, a monumental fireplace, and ceiling medallions that once hosted the city’s Gilded Age elite. Now transformed with a chef’s kitchen featuring bespoke cabinetry, quartz counters, and under-cabinet lighting, plus a spa-inspired bath with rainfall shower & clawfoot tub, the residence blends history with luxury. With soaring ceilings, abundant natural light, and potential to convert to a 1-bedroom, it offers rare appeal. Perfectly set between Fairfield and Exeter Streets, just blocks from the Public Garden and Commonwealth Mall, it places you in the heart of Back Bay.
Sold for $810,000
$810,000
261 Marlborough St #4R, Boston, MA 02116
0beds
640sqft
Condominium
Built in 1930
-- sqft lot
$-- Zestimate®
$1,266/sqft
$-- Estimated rent
Home value
Not available
Estimated sales range
Not available
Not available
Zestimate® history
Owner options
List your home for rent
Find your next renter with Zillow Rental Manager. Plus, with online applications, you can quickly screen prospective tenants – for free.
Refinance and save
$5,909/mo
Est. payment
Refinancing to a lower rate could help reduce your monthly payments and save thousands over the life of the loan.
$5,909/mo
Est. payment
Explore your selling options
Work with a Zillow partner agent
Leverage their expertise and Zillow's premium Showcase listings to get your home seen by more buyers.
Get startedList with your own agent
Get your home in front of millions of buyers by listing it on Zillow.
Learn how to do itSell it yourself
Take full control of how buyers see your home on Zillow by listing For Sale by Owner (FSBO).
List your homeWhat's special
Zillow last checked:
Listing updated:
Listed by:
Hans Nagrath 646-577-1294,
Compass 617-206-3333
Bought with:
Gabrielle Russo
Coldwell Banker Realty - Boston
Source: MLS PIN,MLS#: 73453510
Facts & features
Interior
Bedrooms & bathrooms
- Bedrooms: 0
- Bathrooms: 1
- Full bathrooms: 1
Primary bedroom
- Features: Flooring - Hardwood
- Level: First
- Area: 193.77
- Dimensions: 17.75 x 10.92
Bathroom 1
- Features: Bathroom - Full, Bathroom - Tiled With Tub & Shower, Flooring - Stone/Ceramic Tile, Soaking Tub
- Level: First
- Area: 82.35
- Dimensions: 5.58 x 14.75
Kitchen
- Features: Flooring - Hardwood, Countertops - Stone/Granite/Solid, Remodeled, Stainless Steel Appliances
- Level: First
- Area: 114.04
- Dimensions: 5.75 x 19.83
Living room
- Features: Flooring - Hardwood, Open Floorplan, Decorative Molding
- Level: First
- Area: 205.6
- Dimensions: 17.75 x 11.58
Heating
- Hot Water, Steam
Cooling
- None
Appliances
- Included: Range, Dishwasher, Disposal, Microwave, Refrigerator, Washer, Dryer
- Laundry: Electric Dryer Hookup, Washer Hookup, First Floor, In Unit
Features
- Flooring: Wood, Tile
- Basement: None
- Number of fireplaces: 1
- Fireplace features: Living Room
- Common walls with other units/homes: 2+ Common Walls
Interior area
- Total structure area: 640
- Total interior livable area: 640 sqft
- Finished area above ground: 640
Property
Lot
- Size: 640 Square Feet
Details
- Parcel number: W:05 P:03342 S:008,3350700
- Zoning: CD
Construction
Type & style
- Home type: Condo
- Property subtype: Condominium
Materials
- Brick
- Roof: Rubber
Condition
- Year built: 1930
Utilities & green energy
- Sewer: Public Sewer
- Water: Public
- Utilities for property: for Electric Range, for Electric Dryer, Washer Hookup
Community & HOA
Community
- Features: Public Transportation, Shopping, Park, Walk/Jog Trails, Medical Facility, Bike Path, Highway Access, House of Worship, Private School, Public School, T-Station, University
HOA
- Amenities included: Hot Water, Elevator(s)
- Services included: Heat, Water, Sewer, Insurance, Maintenance Structure, Snow Removal
- HOA fee: $711 monthly
Location
- Region: Boston
Financial & listing details
- Price per square foot: $1,266/sqft
- Tax assessed value: $696,900
- Annual tax amount: $8,070
- Date on market: 1/13/2026
- Listing terms: Contract
Price history
| Date | Event | Price |
|---|---|---|
| 12/4/2025 | Sold | $810,000+1.4%$1,266/sqft |
Source: MLS PIN #73453510 Report a problem | ||
| 11/11/2025 | Listed for sale | $799,000$1,248/sqft |
Source: MLS PIN #73453510 Report a problem | ||
Public tax history
Tax history is unavailable.
Neighborhood: Back Bay
Nearby homes
- $567,5001 bd1 ba475 sqft261 Marlborough St APT 2, Boston, MA 02116Off Market
- $563,100-- bd1 ba535 sqft261 Marlborough St APT 3, Boston, MA 02116Off Market

- $801,3001 bd1 ba695 sqft261 Marlborough St APT 5, Boston, MA 02116Off Market

- $747,7001 bd1 ba745 sqft261 Marlborough St APT 6, Boston, MA 02116Off Market
- $743,6001 bd1 ba800 sqft261 Marlborough St APT 10, Boston, MA 02116Off Market
- $727,3001 bd1 ba600 sqft261 Marlborough St APT 14, Boston, MA 02116Off Market
- $--2 bd1 ba700 sqft261 Marlborough St #11B, Boston, MA 02116Off Market
- $--2 bd1 ba700 sqft261 Marlborough St #PENTHOUSE, Boston, MA 02116Off Market
Nearby schools
GreatSchools rating
- 4/10Mel H King ElementaryGrades: 2-12Distance: 0.7 mi
- 2/10Snowden Int'L High SchoolGrades: 9-12Distance: 0.3 mi
- 4/10Boston Arts AcademyGrades: 9-12Distance: 0.7 mi


Get pre-qualified for a loan
At Zillow Home Loans, we can pre-qualify you in as little as 5 minutes with no impact to your credit score.An equal housing lender. NMLS #10287.
- Massachusetts
- Suffolk County
- Boston
- 02116
- Back Bay
- 261 Marlborough St Unit 4R
