Skip main navigation
Sold for $1,299,000
  • $1,299,000

    261 Marsh Lake Dr. #19, Georgetown, SC 29440

    4beds
    2,500sqft
    Townhouse, Condominium
    Built in 1989
    -- sqft lot
    $1,293,400 Zestimate®
    $520/sqft
    $4,327 Estimated rent

    Home value

    $1,293,400

    $1.11M - $1.50M

    $4,327/mo

    Zestimate® history
    Loading
    Loading...

    Owner options

    List your home for rent

    $4,327/mo

    Rent Zestimate®

    Find your next renter with Zillow Rental Manager. Plus, with online applications, you can quickly screen prospective tenants – for free.

    Learn more

    $4,327/mo

    Rent Zestimate®

    Refinance and save

    $8,206/mo

    Est. payment

    Refinancing to a lower rate could help reduce your monthly payments and save thousands over the life of the loan.

    See today's rates

    $8,206/mo

    Est. payment

    Explore your selling options

    Work with a Zillow partner agent

    Leverage their expertise and Zillow's premium Showcase listings to get your home seen by more buyers.

    Get started

    List with your own agent

    Get your home in front of millions of buyers by listing it on Zillow.

    Learn how to do it

    Sell it yourself

    Take full control of how buyers see your home on Zillow by listing For Sale by Owner (FSBO).

    List your home

    What's special

    Front porchStand-alone villaUpdated kitchenConvenient breakfast bar seatingOpen and inviting layoutOverlooking the waterGorgeous heart-pine oak flooring
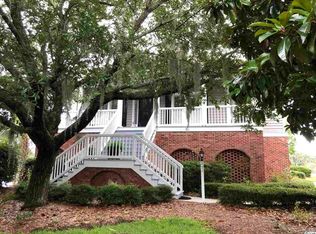
    Enjoy breathtaking views across three bodies of water from this beautiful stand-alone villa surrounded by majestic oak trees. This spacious 4-bedroom, 4-bath home offers an open and inviting layout perfect for both relaxing and entertaining. The generous family and dining area, overlooking the water, features gorgeous heart-pine oak flooring, a wet bar, and seamless access to the kitchen. The updated kitchen is equipped with new stainless steel appliances, a Viking gas stovetop, convenient breakfast bar seating, and a cozy breakfast nook for casual dining. Bedrooms feature engineered hardwood flooring, while the bathrooms are finished with tile flooring for durability and style. Take in the spectacular water views from the screened-in porch or step out onto the expansive deck, ideal for outdoor dining, entertaining, or simply enjoying the serene coastal setting. The lower level includes a private bedroom and bath, complete with a new mini-split heating and cooling system, making it ideal for guests or a separate living space. Additional highlights include elevator access from the garage to the home, a massive garage with space for multiple cars, boats, golf carts, and storage, and beautiful natural surroundings with mature oak trees. Step out onto the front porch and enjoy convenient access to the community pool located just across the street. Located within the prestigious DeBordieu Colony, residents enjoy miles of pristine beach, a private boat ramp with access to North Inlet and the Atlantic Ocean, and an on-site nature preserve with scenic hiking, biking, and golf-cart trails—all behind a 24-hour manned security gate. Optional membership to the private DeBordieu Club offers championship golf, tennis, pickleball, pools, fitness facilities, and multiple dining options, including oceanfront dining. Conveniently situated just south of Pawleys Island and north of Charleston this unique property blends privacy, space, and incredible scenery—a rare opportunity for waterfront living. This unique property blends privacy, space, and incredible scenery—a rare opportunity for waterfront living!!

    Zillow last checked:

    Listing updated:

    Listed by:

    The Roper Group 843-450-8273,

    Peace Sotheby's Intl Realty PI,

    Jane H Chapman 704-650-9328,

    Peace Sotheby's Intl Realty PI

    Bought with:

    Perry Peace Team

    Peace Sotheby's Intl Realty PI

    Source: CCAR,MLS#: 2605897MLS LogoOriginating MLS: Coastal Carolinas Association of Realtors

    Facts & features

    Interior

    Bedrooms & bathrooms
    • Bedrooms: 4
    • Bathrooms: 4
    • Full bathrooms: 4
    Primary bedroom
    • Features: Ceiling Fan(s), Linen Closet
    Primary bathroom
    • Features: Dual Sinks, Jetted Tub, Separate Shower
    Dining room
    • Features: Family/Dining Room, Kitchen/Dining Combo
    Family room
    • Features: Wet Bar, Ceiling Fan(s), Fireplace
    Kitchen
    • Features: Breakfast Bar, Breakfast Area, Kitchen Exhaust Fan, Kitchen Island, Stainless Steel Appliances, Solid Surface Counters
    Heating
    • Central, Electric
    Cooling
    • Central Air
    Appliances
    • Included: Dishwasher, Disposal, Microwave, Range, Refrigerator, Range Hood, Dryer, Washer
    • Laundry: Washer Hookup
    Features
    • Ceiling Fan(s), Dual Sinks, Entrance Foyer, Elevator, Fireplace, Jetted Tub, Linen Closet, Sitting Area in Primary, Separate Shower, Workshop, Window Treatments, Breakfast Bar, Breakfast Area, High Speed Internet, Kitchen Island, Stainless Steel Appliances, Solid Surface Counters
    • Flooring: Tile, Wood
    • Has fireplace: Yes
    Interior area
    • Total structure area: 4,200
    • Total interior livable area: 2,500 sqft

    Property

    Parking
    • Parking features: Garage, Private
    • Has garage: Yes
    Features
    • Levels: Two
    • Stories: 2
    • Patio & porch: Rear Porch, Deck, Front Porch, Porch, Screened
    • Exterior features: Deck, Porch, Storage
    • Pool features: Community, Outdoor Pool
    • Has spa: Yes
    • Has view: Yes
    • View description: Lake, Marsh View, Pond
    • Has water view: Yes
    • Water view: Lake,Pond
    • Waterfront features: Pond
    Lot
    • Features: Flood Zone, Near Golf Course, Lake Front, Outside City Limits, Pond on Lot
    Details
    • Additional parcels included: ,
    • Parcel number: 0401920460300
    • Zoning: res
    • Special conditions: None

    Construction

    Type & style
    • Home type: Townhouse
    • Architectural style: Low Rise
    • Property subtype: Townhouse, Condominium
    Materials
    • Wood Frame
    • Foundation: Raised
    Condition
    • Resale
    • Year built: 1989

    Utilities & green energy

    • Water: Public
    • Utilities for property: Cable Available, Electricity Available, Phone Available, Sewer Available, Underground Utilities, Water Available, High Speed Internet Available, Trash Collection

    Community & neighborhood

    Security
    • Security features: Gated Community, Security Service
    Community
    • Community features: Clubhouse, Cable TV, Golf Carts OK, Gated, Internet Access, Recreation Area, Tennis Court(s), Golf, Long Term Rental Allowed, Pool, Short Term Rental Allowed
    Location
    • Region: Georgetown
    • Subdivision: Debordieu

    HOA & financial

    HOA
    • Has HOA: Yes
    • HOA fee: $790 monthly
    • Amenities included: Clubhouse, Gated, Owner Allowed Golf Cart, Pet Restrictions, Pets Allowed, Security, Tenant Allowed Golf Cart, Tennis Court(s), Trash, Cable TV, Maintenance Grounds
    • Services included: Association Management, Common Areas, Legal/Accounting, Maintenance Grounds, Pool(s), Recreation Facilities, Trash

    Other

    Other facts
    • Listing terms: Cash,Conventional

    Price history

    DateEventPrice
    4/22/2026Sold$1,299,000$520/sqft
    Source: CCAR #2605897 Report a problem
    3/11/2026Contingent$1,299,000$520/sqft
    Source: CCAR #2605897 Report a problem
    3/6/2026Listed for sale$1,299,000+96.8%$520/sqft
    Source: CCAR #2605897 Report a problem
    2/27/2020Sold$660,000$264/sqft
    Source: CCAR #1924068 Report a problem

    Public tax history

    Tax history is unavailable.

    Find assessor info on the county website

    Neighborhood: De Bordieu Colony

    Nearby schools

    GreatSchools rating
    Schools provided by the listing agent
    • Elementary: Waccamaw Elementary School
    • Middle: Waccamaw Middle School
    • High: Waccamaw High School

    Source: CCAR. This data may not be complete. We recommend contacting the local school district to confirm school assignments for this home.

    Get pre-qualified for a loan
    At Zillow Home Loans, we can pre-qualify you in as little as 5 minutes with no impact to your credit score.

    An equal housing lender. NMLS #10287.