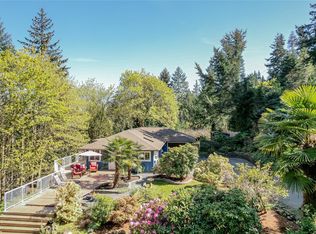
Feelings of peace and relaxation wash over you the moment you arrive at this beautifully maintained Salt Spring Island property. Lovingly improved and meticulously cared for, it offers the perfect balance of comfort, character, and opportunity to make it your own. Perched in one of the island’s most sought-after neighbourhoods, this .86-acre property enjoys spectacular sunset views over the Salish Sea and vistas of St. Mary Lake, distant fields, and coastal mountains. Surrounded by mature trees and abundant wildlife, the setting is both private and serene. The fully fenced backyard is designed for enjoyment and easy maintenance, featuring irrigated garden beds, a powered garden shed, woodshed, fire pit, brick patio, and a custom wood-fired cedar sauna built in 2025. The remaining grounds offer open lawn, wildflowers, mature timber, and a large level area ideal for a future shop, greenhouse, or studio.
For sale
C$1,295,000
261 Mobrae Ave, Saltspring Island, BC V8K 1J7
3beds
2baths
1,590sqft
Single Family Residence
Built in 1975
0.86 Acres Lot
$-- Zestimate®
C$814/sqft
C$-- HOA
What's special
Fully fenced backyardIrrigated garden bedsPowered garden shedFire pitBrick patioCustom wood-fired cedar saunaOpen lawn
- 65 days |
- 50 |
- 5 |
Zillow last checked:
Listing updated:
Listed by:
Darya Pfund,
Easy List Realty
Source: VIVA,MLS®#: 1040230
Facts & features
Interior
Bedrooms & bathrooms
- Bedrooms: 3
- Bathrooms: 2
- Main level bathrooms: 1
- Main level bedrooms: 1
Kitchen
- Level: Main
Heating
- Baseboard, Heat Pump, Hot Water, Wood
Cooling
- Air Conditioning
Appliances
- Included: Dishwasher, Dryer, Freezer, Oven/Range Electric, Range Hood, Refrigerator, Washer
- Laundry: Inside
Features
- Ceiling Fan(s), Closet Organizer, Dining Room, Eating Area, Sauna, Soaker Tub, Storage, Vaulted Ceiling(s), Workshop, Central Vacuum
- Flooring: Carpet, Hardwood, Tile
- Windows: Blinds, Garden Window(s), Insulated Windows, Skylight(s), Wood Frames
- Basement: Crawl Space
- Number of fireplaces: 1
- Fireplace features: Living Room, Wood Burning Stove
- Furnished: Yes
Interior area
- Total structure area: 1,721
- Total interior livable area: 1,590 sqft
Property
Parking
- Total spaces: 20
- Parking features: Additional Parking, Attached, Carport Double, Driveway, Guest, RV Access/Parking
- Carport spaces: 2
- Has uncovered spaces: Yes
Accessibility
- Accessibility features: Accessible Entrance, Ground Level Main Floor
Features
- Levels: 2
- Entry location: Main Level
- Patio & porch: Balcony/Deck, Balcony/Patio
- Exterior features: Garden, Lighting, Sprinkler System
- Fencing: Fenced,Partial
- Has view: Yes
- View description: Mountain(s), Valley, Lake, Ocean
- Has water view: Yes
- Water view: Lake,Ocean
Lot
- Size: 0.86 Acres
- Dimensions: 231'x165'
- Features: Central Location, Corner Lot, Easy Access, Family-Oriented Neighbourhood, Irrigation Sprinkler(s), Landscaped, Level, Near Golf Course, Park Setting, Private, Quiet Area, Recreation Nearby, Rural Setting, Serviced, Shopping Nearby, Square Lot, In Wooded Area
Details
- Additional structures: Guest House, Shed(s)
- Parcel number: 001704222
- Zoning: RR
- Zoning description: Rural
Construction
Type & style
- Home type: SingleFamily
- Architectural style: Conversion,Cottage/Cabin,West Coast
- Property subtype: Single Family Residence
Materials
- Brick, Concrete, Frame Wood, Glass, Insulation All, Insulation: Ceiling, Insulation: Walls, Wood Siding
- Foundation: Concrete Perimeter, Slab
- Roof: Metal
Condition
- Resale
- New construction: No
- Year built: 1975
Utilities & green energy
- Water: Municipal
- Utilities for property: Cable Available, Electricity Connected, Garbage, Phone Available, Recycling
Community & HOA
Community
- Features: Family-Oriented Neighbourhood
Location
- Region: Saltspring Island
Financial & listing details
- Price per square foot: C$814/sqft
- Tax assessed value: C$804,000
- Annual tax amount: C$3,854
- Date on market: 6/12/2026
- Ownership: Freehold
- Electric utility on property: Yes
- Road surface type: Paved
Price history
| Date | Event | Price |
|---|---|---|
| 6/12/2026 | Listed for sale | C$1,295,000C$814/sqft |
Source: VIVA #1040230 Report a problem | ||
Public tax history
Tax history is unavailable.
Climate risks
Neighborhood: V8K
Nearby schools
GreatSchools rating
- NAPoint Roberts Primary SchoolGrades: K-2Distance: 24.3 mi
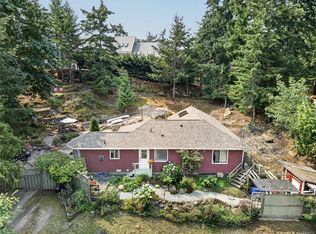
- C$899,0003 bd2 ba1.4k sqft170 Woodland Dr, Saltspring Island, BC V8K1K2For Sale
- C$---- bd-- ba-- sqft226 Woodland Dr, Saltspring Island, BC V8K1K2Off Market
- C$1,100,0002 bd2 ba1.5k sqft351 Elizabeth Dr, Saltspring Island, BC V8K1J5For Sale

- C$---- bd-- ba-- sqft305 Woodland Dr, Saltspring Island, BC V8K1J6Off Market
- C$---- bd-- ba-- sqft104 Mobrae Ave, Saltspring Island, BC V8K1K1Off Market
- C$960,0005.09 acres370 Baker Rd, Saltspring Island, BC V8K2N5Lot/Land
- C$---- bd-- ba-- sqft154 High Hill Rd, Saltspring Island, BC V8K2N6Off Market
- C$167,500-- bd-- ba-- sqft171 Tripp Rd #19, Saltspring Island, BC V8K1K6For Sale
Similar homes
- C$1,100,0002 bd2 ba1.5k sqft351 Elizabeth Dr, Saltspring Island, BC V8K 1J5For SaleMLS ID #1041352, Ian Brown Personal Real Estate Corporation, Newport Realty Ltd.. VIVA
- C$1,175,0003 bd3 ba2.2k sqft2083 N End Rd, Salt Spring Island, BC V8K 1E1For Sale
 MLS ID #1044619, Erin Williams Personal Real Estate Corporation, eXp Realty. VIVA
 - C$825,0003 bd2 ba1.3k sqft211 Quarry Dr, Saltspring Island, BC V8K 1J2For Sale
 MLS ID #1045137, Jack Roland, Royal LePage Island Living (PA). VIVA
 - C$960,0003 bd2 ba1.9k sqft140 Quarry Dr, Saltspring Island, BC V8K 1J1For Sale
 MLS ID #1033527, Fiona Walls Personal Real Estate Corporation, Pemberton Holmes - Salt Spring. VIVA
 - C$1,369,0002 bd2 ba1.2k sqft452 Stark Rd, Saltspring Island, BC V8K 1P6For SaleMLS ID #1038172, Julian Bruce, Macdonald Realty Salt Spring Island. VIVA
- C$1,295,0002 bd1 ba1.1k sqft201 Price Rd, Saltspring Island, BC V8K 2E9For SaleMLS ID #1033635, Sandra Smith Personal Real Estate Corporation, Macdonald Realty Salt Spring Island. VIVA
- C$1,545,0002 bd2 ba1.1k sqft1607 N Beach Rd, Salt Spring Island, BC V8K 1A8For SaleMLS ID #1044799, Ian Watts, Pemberton Holmes - Salt Spring. VIVA
- C$1,698,5003 bd2 ba1.8k sqft146 Tantramar Dr, Saltspring Island, BC V8K 1L1For SaleMLS ID #1034024, Chris Hobbs, Sotheby's International Realty Canada SSI. VIVA
- C$929,0003 bd2 ba1.7k sqft182 Devine Dr, Saltspring Island, BC V8K 2H5For SaleMLS ID #1043362, Josef Zelko Personal Real Estate Corporation, eXp Realty (NA). VIVA
- C$997,0003 bd3 ba2.2k sqft112 Cairns Pl, Saltspring Island, BC V8K 0A6For SaleMLS ID #1041310, Erin Williams Personal Real Estate Corporation, eXp Realty. VIVA
- C$1,295,0003 bd3 ba2.2k sqft3378 Kilipi Rd, Cowichan Valley, BC V0R 1L4For SaleMLS ID #1044197, Elizabeth C. Biberger Personal Real Estate Corporation, Royal LePage Duncan Realty. VIVA
- C$919,9003 bd2 ba2.2k sqft1671 N Beach Rd, Salt Spring Island, BC V8K 1A8For SaleMLS ID #1032427, Jeremy Semple Personal Real Estate Corporation, RE/MAX Camosun. VIVA
- C$1,400,0002 bd2 ba1.1k sqft190 McLennan Dr, Saltspring Island, BC V8K 1X2For SaleMLS ID #1044059, Emma Chapman, Oakwyn Realty Northwest. VIVA
- C$735,0003 bd1 ba1.2k sqft1465 N End Rd, Salt Spring Island, BC V8K 1M5For SaleMLS ID #1031948, Rhiana Moore, Macdonald Realty Salt Spring Island. VIVA
- C$1,938,0002 bd3 ba2k sqft245 Mountain Park Dr, Saltspring Island, BC V8K 1G3For SaleMLS ID #1036582, Sandra Smith Personal Real Estate Corporation, Macdonald Realty Salt Spring Island. VIVA
- C$799,0003 bd2 ba1.7k sqft183 Maliview Dr, Saltspring Island, BC V8K 1B8For SaleMLS ID #1022337, Mike Hardy, Pemberton Holmes - Salt Spring. VIVA
- C$1,299,0003 bd4 ba2.3k sqft300 Wood Dale Dr, Southern Gulf Islands, BC V0N 2J2For SaleMLS ID #1040316, Brenda Dean, RE/MAX Mayne-Pender. VIVA
- C$1,499,9003 bd2 ba1.7k sqft826 Birch Rd, North Saanich, BC V8L 5R9For SaleMLS ID #1046482, Matthew Benedict, RE/MAX Camosun. VIVA
- C$895,0005 bd3 ba2.2k sqft300 Walkers Hook Rd, Saltspring Island, BC V8K 1N7For SaleMLS ID #1037540, Hayden Malcolm, Royal LePage Duncan Realty Salt Spring Island. VIVA
- C$1,049,0002 bd2 ba1.4k sqft102 Village Ter, Saltspring Island, BC V8K 2V2For SaleMLS ID #1038851, Sandra Smith Personal Real Estate Corporation, Macdonald Realty Salt Spring Island. VIVA
