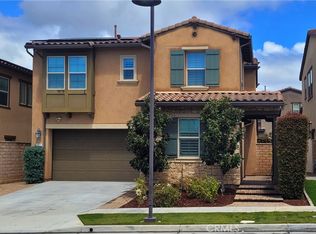
Welcome to your dream home in the desirable Alston development in Anaheim Hills! This stunning 4-bedroom, 4-bathroom residence boasts 2,795 square feet of elegant living space, perfectly designed for modern comfort and style. Step inside to discover a spacious floor plan, featuring a convenient downstairs bedroom and full bathroom, ideal for guests or a home office. The heart of the home is the gourmet kitchen with Smart Appliances, which overlooks a spacious family room with fireplace. Culinary enthusiasts will appreciate the large island with granite countertops, Whirlpool appliances including a gas range, built-in microwave, and oven. The kitchen's open layout makes it perfect for entertaining. The interior is adorned with sophisticated wood-look ceramic tile and plush corn fiber stain-resistant carpet, enhancing the home's warm and inviting atmosphere. The expansive primary bedroom serves as a serene retreat, complete with a luxurious ensuite bathroom that offers a separate soaking tub, a walk-in shower, and an impressive walk-in closet. (Other two upstairs bedrooms have their own ensuite private bathroom as well). The second floor is thoughtfully designed with a convenient upstairs laundry room and a versatile loft area/bonus room/media room, providing extra space for relaxation or work. Outside, enjoy the beautifully landscaped backyard patio lined with pavers, leading to a tranquil water feature illuminated by built-in lights. It's an ideal setting for outdoor gatherings or peaceful evenings under the stars. Additional features include an attached 2-car garage and plenty of storage throughout the home, a tankless water heater with recirculator, and a water softener. Don't miss this opportunity to own a piece of Anaheim Hills luxury.
Sold for $1,400,000
Listed by: Aramis Realty Group Inc. • Robert Arneal • Contact: 714-325-9406
Bought with: Aramis Realty Group Inc.
$1,400,000
261 N Callum Dr, Anaheim, CA 92807
4beds
2,795sqft
Single Family Residence
Built in 2018
3,854 Square Feet Lot
$1,563,900 Zestimate®
$501/sqft
$5,968 Estimated rent
Home value
$1,563,900
$1.49M - $1.64M
$5,968/mo
Zestimate® history
Owner options
List your home for rent
$5,968/mo
Rent Zestimate®
Find your next renter with Zillow Rental Manager. Plus, with online applications, you can quickly screen prospective tenants – for free.
$5,968/mo
Rent Zestimate®
Refinance and save
$8,959/mo
Est. payment
Refinancing to a lower rate could help reduce your monthly payments and save thousands over the life of the loan.
$8,959/mo
Est. payment
Explore your selling options
Work with a Zillow partner agent
Leverage their expertise and Zillow's premium Showcase listings to get your home seen by more buyers.
Get startedList with your own agent
Get your home in front of millions of buyers by listing it on Zillow.
Learn how to do itSell it yourself
Take full control of how buyers see your home on Zillow by listing For Sale by Owner (FSBO).
List your homeWhat's special
Zillow last checked:
Listing updated:
Listed by:
Robert Arneal DRE #01029542 714-325-9406,
Aramis Realty Group Inc.,
Michael Spillman DRE #01738921,
Aramis Realty Group Inc.
Bought with:
Efrain Viramontes, DRE #02046887
Aramis Realty Group Inc.
Source: CRMLS,MLS#: PW24104982 Originating MLS: California Regional MLS
Originating MLS: California Regional MLSFacts & features
Interior
Bedrooms & bathrooms
- Bedrooms: 4
- Bathrooms: 4
- Full bathrooms: 4
- Main level bathrooms: 1
- Main level bedrooms: 1
Rooms
- Room types: Bedroom, Family Room, Great Room, Kitchen, Laundry, Loft, Primary Bedroom, Office, Other, Pantry
Primary bedroom
- Features: Primary Suite
Primary bedroom
- Features: Multiple Primary Suites
Bedroom
- Features: Bedroom on Main Level
Bathroom
- Features: Bathroom Exhaust Fan, Bathtub, Dual Sinks, Quartz Counters, Soaking Tub, Separate Shower, Tub Shower
Kitchen
- Features: Granite Counters, Kitchen Island, Kitchen/Family Room Combo, Walk-In Pantry
Heating
- Central, Forced Air, Fireplace(s)
Cooling
- Central Air, Zoned
Appliances
- Included: Built-In Range, Dishwasher, Electric Oven, Gas Cooktop, Disposal, Hot Water Circulator, Microwave, Range Hood, Water Softener, Tankless Water Heater
- Laundry: Washer Hookup, Gas Dryer Hookup, Laundry Room, Upper Level
Features
- Eat-in Kitchen, Granite Counters, High Ceilings, Open Floorplan, Pantry, Quartz Counters, Wired for Data, Bedroom on Main Level, Loft, Multiple Primary Suites, Primary Suite, Walk-In Pantry, Walk-In Closet(s)
- Flooring: Carpet, Tile
- Has fireplace: Yes
- Fireplace features: Family Room, Gas
- Common walls with other units/homes: No Common Walls
Interior area
- Total interior livable area: 2,795 sqft
Property
Parking
- Total spaces: 4
- Parking features: Door-Multi, Garage Faces Front, Garage, Garage Door Opener
- Attached garage spaces: 2
- Uncovered spaces: 2
Features
- Levels: Two
- Stories: 2
- Entry location: Front Door
- Patio & porch: Patio
- Exterior features: Rain Gutters
- Pool features: None
- Spa features: None
- Fencing: Block,Vinyl
- Has view: Yes
- View description: None
Lot
- Size: 3,854 Square Feet
- Dimensions: 82 x 47
- Features: Back Yard, Level
Details
- Parcel number: 35922208
- Special conditions: Standard
Construction
Type & style
- Home type: SingleFamily
- Architectural style: Contemporary
- Property subtype: Single Family Residence
Materials
- Stucco
- Foundation: Slab
- Roof: Tile
Condition
- Turnkey
- New construction: No
- Year built: 2018
Details
- Builder name: Tri Pointe Homes
Utilities & green energy
- Electric: Standard
- Sewer: Public Sewer
- Water: Public
- Utilities for property: Electricity Connected, Natural Gas Connected, Sewer Connected, Water Connected
Community & HOA
Community
- Features: Biking, Curbs, Park, Storm Drain(s), Street Lights, Suburban, Sidewalks
- Subdivision: ,Alston
HOA
- Has HOA: Yes
- Amenities included: Maintenance Grounds, Maintenance Front Yard, Other
- HOA fee: $146 monthly
- HOA name: Alston Community
- HOA phone: 800-201-4121
Location
- Region: Anaheim
Financial & listing details
- Price per square foot: $501/sqft
- Tax assessed value: $1,428,000
- Date on market: 5/24/2024
- Cumulative days on market: 29 days
- Listing terms: Cash to New Loan
- Inclusions: water softener, smart device switches in kitchen & dining room, garage door opener can synch to phones; smart keypad front door; flooring & paint in garage
- Exclusions: exterior camera over downstairs bedroom; garden hose and bag of soil
- Road surface type: Paved
Price history
| Date | Event | Price |
|---|---|---|
| 8/5/2024 | Sold | $1,400,000+0.7%$501/sqft |
Source:  CRMLS #PW24104982 Report a problem CRMLS #PW24104982 Report a problem | ||
| 7/16/2024 | Pending sale | $1,390,000$497/sqft |
Source: CRMLS #PW24104982 Report a problem | ||
| 7/4/2024 | Contingent | $1,390,000$497/sqft |
Source: CRMLS #PW24104982 Report a problem | ||
| 6/25/2024 | Listed for sale | $1,390,000$497/sqft |
Source: CRMLS #PW24104982 Report a problem | ||
Public tax history
| Year | Property taxes | Tax assessment |
|---|---|---|
| 2026 | -- | $1,428,000 +2% |
| 2025 | $15,158 +44.1% | $1,400,000 +46.1% |
| 2024 | $10,520 +2.2% | $958,144 +2% |
| 2023 | $10,292 +2% | $939,357 +2% |
| 2022 | $10,095 +2.9% | $920,939 +2% |
| 2021 | $9,811 +0.9% | $902,882 +1% |
| 2020 | $9,721 | $893,625 +2% |
| 2019 | $9,721 +1.3% | $876,103 +252.8% |
| 2018 | $9,596 | $248,308 |
Find assessor info on the county website
Neighborhood: Northeast Anaheim
Nearby homes
- $1,300,0004 bd4 ba2.9k sqft265 N Callum Dr, Anaheim, CA 92807Sold
- $1,548,1004 bd4 ba2.9k sqft257 N Callum Dr, Anaheim, CA 92807Off Market
- $1,450,0004 bd3 ba2.5k sqft252 N Dalton Dr, Anaheim, CA 92807Sold
- $1,538,5004 bd4 ba2.9k sqft264 N Dalton Dr, Anaheim, CA 92807Off Market
- $1,454,9004 bd3 ba2.5k sqft269 N Callum Dr, Anaheim, CA 92807Off Market
- $1,331,3004 bd3 ba2.4k sqft253 N Callum Dr, Anaheim, CA 92807Off Market
- $1,475,2005 bd4 ba2.7k sqft268 N Dalton Dr, Anaheim, CA 92807Off Market
- $1,414,2004 bd4 ba2.7k sqft258 N Callum Dr, Anaheim, CA 92807Off Market
Nearby schools
GreatSchools rating
- 5/10Olive Elementary SchoolGrades: K-6Distance: 1.6 mi
- 9/10El Rancho Charter SchoolGrades: 7-8Distance: 3 mi
- 10/10Canyon High SchoolGrades: 9-12Distance: 1.8 mi
Schools provided by the listing agent
- Middle: El Rancho
- High: Canyon
Source: CRMLS. This data may not be complete. We recommend contacting the local school district to confirm school assignments for this home.
Get a cash offer in 3 minutes
Find out how much your home could sell for in as little as 3 minutes with a no-obligation cash offer.
Estimated market value
$1,563,900
Get a cash offer in 3 minutes
Find out how much your home could sell for in as little as 3 minutes with a no-obligation cash offer.
Estimated market value
$1,563,900
- California
- Orange County
- Anaheim
- 92807
- Northeast Anaheim
- 261 N Callum Dr
