Skip main navigation
Closed
  • $380,000

    261 N Cornerstone Dr, Volo, IL 60020

    3beds
    3,338sqft
    Single Family Residence
    Built in 2007
    5,501 Square Feet Lot
    $432,900 Zestimate®
    $114/sqft
    $3,979 Estimated rent

    Home value

    $432,900

    $411,000 - $455,000

    $3,979/mo

    Zestimate® history
    Loading
    Loading...

    Owner options

    List your home for rent

    $3,979/mo

    Rent Zestimate®

    Find your next renter with Zillow Rental Manager. Plus, with online applications, you can quickly screen prospective tenants – for free.

    Learn more

    $3,979/mo

    Rent Zestimate®

    Refinance and save

    $2,988/mo

    Est. payment

    Refinancing to a lower rate could help reduce your monthly payments and save thousands over the life of the loan.

    See today's rates

    $2,988/mo

    Est. payment

    Explore your selling options

    Work with a Zillow partner agent

    Leverage their expertise and Zillow's premium Showcase listings to get your home seen by more buyers.

    Get started

    List with your own agent

    Get your home in front of millions of buyers by listing it on Zillow.

    Learn how to do it

    Sell it yourself

    Take full control of how buyers see your home on Zillow by listing For Sale by Owner (FSBO).

    List your home

    What's special

    Beautiful stone fireplaceProfessional landscapingEjector pumpFormal dining roomBreakfast areaNewer landscapingHuge loft
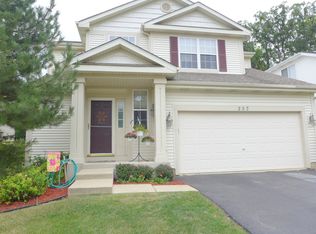
    Stunning 3 bedroom 2 1/2 bath home with a huge loft and a full unfinished basement ready for your decorating ideas. This home boasts an unbelievable list of upgrades that have been completed over the past three years making this home move-in ready! Gorgeous hand-scraped and stained Hickory hardwood floors throughout the house, rounded corners, crown molding, and newer lighting inside and out. On the main level a two-story living room with large windows with an abundance of natural light, recessed lighting, and beautiful wood blinds. A formal dining room with crown molding and a cove ceiling, newer light fixtures, and wood blinds. The comfortable family room features a beautiful stone fireplace with a gaslighter switch, built-ins, and newer wood blinds to enjoy cozy nights by the fire. The contemporary remodeled kitchen features newer white shaker cabinets, quartz countertops, a touchless faucet with a large farmhouse stainless steel sink, undercabinet LED motion sensor lighting, stainless steel appliances that include a Samsung stove and fridge plus a Zephyr range hood, a whirlpool dishwasher and middle island with electrical outlets. The breakfast area has ample table space and a custom-built double barn door for the walk-in pantry. A remodeled mud room from the garage and a newly remodeled half bath with a new pedestal sink and new toilet. An elegant staircase with iron stair balusters leads to the second level which consists of a large loft area overlooking the formal living room area that can be used as a second family room, library, office, or play area. The spacious primary suite features newer shiplap walls, a walk-in closet, and a cathedral ceiling. The luxurious bathroom offers a double sink vanity with a quartz counter, a separate beautiful shower with marble floor and wall accents, subway tile, a new toilet, a wonderful soaking tub plus a linen closet. The laundry room was remodeled with a large sink cabinet, ceramic tile flooring, pretty shelving, and new wood blinds. A second good size bedroom and a third bedroom now used as an office feature the same great flooring, and all bedrooms are cable wired. Kitchen sliders lead to a lovely fenced-in yard (new fence) with a stamped concrete patio and a gazebo. Gas line for BBQ w/shut off in the basement. Professional landscaping around the patio and in front of the home. A full unfinished basement with a bathroom rough-in. New HVAC 2022, sub pump and ejector pump replaced six months ago. The home is equipped with six cameras. All new LED bulbs in all lighting fixtures. All light switches have LED adjustable night lights and dimmers built-in. Newer exterior lighting, newer vanities and toilets, newer landscaping, new smoke, and carbon monoxide detectors, and moisture sensor in basement smart enabled to your phone. Newer ceiling fans with dimmers and adjustable speeds with wireless remotes in bedrooms, and newer exterior paint. All Outlets in the home are GFCI-protected. All gutters are cleaned every six months. All ducts were cleaned six months ago, exterminator maintenance every six months, and French drainage for front gutters. The 2 1/2 car garage with its side mount wireless garage door opener with deadbolts and tracer allows you to add extra shelving and storage above and comes with a ceiling fan, and refrigerator. Radon mitigation system installed 10/12/23.

    Zillow last checked:

    Listing updated:

    Listed by:

    Stella Petridis, ABR 847-877-8062,

    Procure Realty Group

    Bought with:

    James Butts

    Keller Williams North Shore West

    Source: MRED as distributed by MLS GRID,MLS#: 11912850MLS Logo

    Facts & features

    Interior

    Bedrooms & bathrooms
    • Bedrooms: 3
    • Bathrooms: 3
    • Full bathrooms: 2
    • 1/2 bathrooms: 1
    Rooms
    • Room types: Eating Area, Loft, Mud Room, Pantry
    Primary bedroom
    • Features: Flooring (Hardwood), Window Treatments (Blinds), Bathroom (Full)
    • Level: Second
    • Area: 238 Square Feet
    • Dimensions: 17X14
    Bedroom 2
    • Features: Flooring (Hardwood), Window Treatments (Blinds)
    • Level: Second
    • Area: 130 Square Feet
    • Dimensions: 13X10
    Bedroom 3
    • Features: Flooring (Hardwood), Window Treatments (Blinds)
    • Level: Second
    • Area: 110 Square Feet
    • Dimensions: 11X10
    Dining room
    • Features: Flooring (Hardwood), Window Treatments (Blinds)
    • Level: Main
    • Area: 100 Square Feet
    • Dimensions: 10X10
    Eating area
    • Features: Flooring (Hardwood), Window Treatments (Blinds)
    • Level: Main
    • Area: 100 Square Feet
    • Dimensions: 10X10
    Family room
    • Features: Flooring (Hardwood), Window Treatments (Blinds)
    • Level: Main
    • Area: 240 Square Feet
    • Dimensions: 16X15
    Kitchen
    • Features: Kitchen (Eating Area-Table Space, Island, Pantry-Walk-in, SolidSurfaceCounter, Updated Kitchen), Flooring (Hardwood), Window Treatments (Blinds)
    • Level: Main
    • Area: 180 Square Feet
    • Dimensions: 18X10
    Laundry
    • Features: Flooring (Ceramic Tile), Window Treatments (Blinds)
    • Level: Second
    • Area: 20 Square Feet
    • Dimensions: 5X4
    Living room
    • Features: Flooring (Hardwood), Window Treatments (Blinds)
    • Level: Main
    • Area: 120 Square Feet
    • Dimensions: 12X10
    Loft
    • Features: Flooring (Hardwood), Window Treatments (Blinds)
    • Level: Second
    • Area: 143 Square Feet
    • Dimensions: 13X11
    Mud room
    • Features: Flooring (Ceramic Tile), Window Treatments (Blinds)
    • Level: Main
    • Area: 36 Square Feet
    • Dimensions: 6X6
    Pantry
    • Features: Flooring (Hardwood)
    • Level: Main
    • Area: 20 Square Feet
    • Dimensions: 5X4
    Heating
    • Natural Gas, Forced Air
    Cooling
    • Central Air
    Appliances
    • Included: Range, Microwave, Dishwasher, Refrigerator, Freezer, Washer, Dryer, Disposal, Stainless Steel Appliance(s), Range Hood, Humidifier, Gas Water Heater
    • Laundry: Upper Level, Gas Dryer Hookup, Sink
    Features
    • Cathedral Ceiling(s), Built-in Features, Open Floorplan, Special Millwork, Separate Dining Room, Pantry
    • Flooring: Hardwood
    • Windows: Screens, Drapes
    • Basement: Unfinished,Bath/Stubbed,Full
    • Attic: Unfinished
    • Number of fireplaces: 1
    • Fireplace features: Gas Log, Family Room
    Interior area
    • Total structure area: 3,338
    • Total interior livable area: 3,338 sqft

    Property

    Parking
    • Total spaces: 2
    • Parking features: Asphalt, Garage Door Opener, Garage, On Site, Garage Owned, Attached
    • Attached garage spaces: 2
    • Has uncovered spaces: Yes
    Accessibility
    • Accessibility features: No Disability Access
    Features
    • Stories: 2
    • Patio & porch: Patio
    • Fencing: Fenced
    • Has view: Yes
    • View description: Water
    • Has water view: Yes
    • Water view: Water
    Lot
    • Size: 5,501 Square Feet
    • Features: Dimensions to Center of Road, Wooded
    Details
    • Additional structures: Gazebo
    • Parcel number: 05274090060000
    • Special conditions: None
    • Other equipment: TV-Cable, Ceiling Fan(s), Sump Pump, Radon Mitigation System

    Construction

    Type & style
    • Home type: SingleFamily
    • Architectural style: Contemporary
    • Property subtype: Single Family Residence
    Materials
    • Vinyl Siding, Brick
    • Foundation: Concrete Perimeter
    • Roof: Asphalt
    Condition
    • New construction: No
    • Year built: 2007
    • Major remodel year: 2021
    Details
    • Builder model: 2 STORY

    Utilities & green energy

    • Electric: Circuit Breakers
    • Sewer: Public Sewer
    • Water: Public

    Community & HOA

    Community
    • Features: Park, Lake, Curbs, Sidewalks, Street Lights, Street Paved
    • Security: Security System, Carbon Monoxide Detector(s), Closed Circuit Camera(s)
    • Subdivision: Remington Pointe
    HOA
    • Has HOA: Yes
    • Services included: Other
    • HOA fee: $97 quarterly
    Location
    • Region: Volo

    Financial & listing details

    • Price per square foot: $114/sqft
    • Tax assessed value: $353,324
    • Annual tax amount: $10,011
    • Date on market: 10/19/2023
    • Listing terms: Conventional
    • Ownership: Fee Simple

    Price history

    DateEventPrice
    12/1/2023Sold$380,000-5%$114/sqft
    Source: MRED as distributed by MLS GRID #11912850 Report a problem
    11/24/2023Pending sale$399,900$120/sqft
    Source: MRED as distributed by MLS GRID #11912850 Report a problem
    11/4/2023Contingent$399,900$120/sqft
    Source: MRED as distributed by MLS GRID #11912850 Report a problem
    10/31/2023Price change$399,900-2.4%$120/sqft
    Source: MRED as distributed by MLS GRID #11912850 Report a problem
    10/27/2023Price change$409,900-1.2%$123/sqft
    Source: MRED as distributed by MLS GRID #11912850 Report a problem
    10/19/2023Listed for sale$414,900-1.2%$124/sqft
    Source: MRED as distributed by MLS GRID #11912850 Report a problem
    10/19/2023Listing removed--
    Source: MRED as distributed by MLS GRID #11843807 Report a problem
    10/14/2023Listed for sale$419,900$126/sqft
    Source: MRED as distributed by MLS GRID #11843807 Report a problem
    9/26/2023Contingent$419,900$126/sqft
    Source: MRED as distributed by MLS GRID #11843807 Report a problem
    9/20/2023Price change$419,900-2.3%$126/sqft
    Source: MRED as distributed by MLS GRID #11843807 Report a problem
    8/28/2023Price change$429,900-4.4%$129/sqft
    Source: MRED as distributed by MLS GRID #11843807 Report a problem
    8/15/2023Price change$449,900-2.2%$135/sqft
    Source: MRED as distributed by MLS GRID #11843807 Report a problem
    8/9/2023Listed for sale$460,000+110.1%$138/sqft
    Source: MRED as distributed by MLS GRID #11843807 Report a problem
    5/4/2016Listing removed$218,900-1%$66/sqft
    Source: First Class Realty #09153970 Report a problem
    5/2/2016Sold$221,100+26.3%$66/sqft
    Source: MRED as distributed by MLS GRID #09153970 Report a problem
    4/4/2014Sold$175,000-2.7%$52/sqft
    Source: Public Record Report a problem
    2/14/2014Pending sale$179,900$54/sqft
    Source: Hamilton Realtor Group #08514422 Report a problem
    1/11/2014Listed for sale$179,900-28%$54/sqft
    Source: Hamilton Realtor Group #08514422 Report a problem
    10/23/2009Sold$250,000-19.4%$75/sqft
    Source: Agent Provided Report a problem
    5/23/2007Sold$310,000$93/sqft
    Source: Public Record Report a problem

    Public tax history

    YearProperty taxesTax assessment
    2024$10,461 +10.9%$127,161 +8%
    2023$9,429 -5.8%$117,763 +21.9%
    2022$10,011 +11.4%$96,634 +7.9%
    2021$8,990 -0.4%$89,535 +13.1%
    2020$9,030 +3.1%$79,188 +4.3%
    2019$8,756 +4.4%$75,938 +9.7%
    2018$8,385 $69,198 +9.1%
    2017$8,385 +43.1%$63,419 +9.3%
    2016$5,860 +14.4%$58,002 +7.2%
    2015$5,122 +2.1%$54,126 +11.5%
    2014$5,018 -22.3%$48,552 -4%
    2012$6,457 -1.1%$50,591 -31.8%
    2011$6,528 +10.2%$74,155 -1.4%
    2010$5,924 -15.7%$75,233 -24.1%
    2009$7,028 +1.2%$99,135 +0.1%
    2008$6,948 +24485.8%$98,987 +53.2%
    2006$28 $64,611
    Find assessor info on the county website

    Neighborhood: 60020

    Nearby schools

    GreatSchools rating
    Schools provided by the listing agent
    • Elementary: Big Hollow Elementary School
    • Middle: Big Hollow Middle School
    • High: Grant Community High School
    • District: 38

    Source: MRED as distributed by MLS GRID. This data may not be complete. We recommend contacting the local school district to confirm school assignments for this home.

    Get a cash offer in 3 minutes
    Find out how much your home could sell for in as little as 3 minutes with a no-obligation cash offer.
    Estimated market value
    $432,900
    Get a cash offer in 3 minutes
    Find out how much your home could sell for in as little as 3 minutes with a no-obligation cash offer.
    Estimated market value
    $432,900