This beautifully crafted ranch-style home blends luxurious finishes with thoughtful design in a desirable gated community. The exterior features a timeless mix of stone, stucco, and cedar accents, creating striking curb appeal. Inside, hickory flooring and custom alder cabinetry add warmth throughout. A dramatic stone wall anchors the entry and complements the gas fireplace in the main living area, while textured walls enhance the home's architectural character. French doors open to a private office, ideal for work or relaxation. The kitchen is designed for both daily living and entertaining, featuring a walk-in pantry, double ovens, KitchenAid cooktop and microwave, Miele dishwasher, alder-faced refrigerator, leathered granite countertops, full backsplash, and a crushed granite sink. The adjacent dining area showcases a copper tray ceiling for added elegance. The primary suite offers a peaceful retreat with a tray ceiling and a spa-like bath, including a custom walk-in shower with stone detail, glass walls, three shower heads, and a dual vanity with in-cabinet outlets. A private guest suite on the main level includes a full bath and walk-in closet. The powder room features a copper sink and custom tile. The laundry room continues the high-end finishes with alder cabinetry, granite counters, and a utility sink. The finished four-car garage is both functional and impressive, offering floor drains, a heater, hot and cold water, built-ins, a TV, and epoxy flooring. The finished basement adds living space with a recreation room, fireplace, wet bar, two bedrooms, a spa-style bath, and a gym with cork flooring. Outdoor living includes a covered patio with stamped concrete, gas BBQ, and privacy wall. The low-maintenance yard backs to a greenbelt and features black iron fencing. Additional highlights include plantation shutters and thoughtfully designed landscaping.
Sold for $1,240,000
$1,240,000
261 N Cove Dr, Loveland, CO 80537
5beds
4,009sqft
Single Family Residence
Built in 2013
0.26 Acres Lot
$1,231,300 Zestimate®
$309/sqft
$3,936 Estimated rent
Home value
$1,231,300
$1.17M - $1.29M
$3,936/mo
Zestimate® history
Owner options
List your home for rent
$3,936/mo
Rent Zestimate®
Find your next renter with Zillow Rental Manager. Plus, with online applications, you can quickly screen prospective tenants – for free.
$3,936/mo
Rent Zestimate®
Refinance and save
$8,724/mo
Est. payment
Refinancing to a lower rate could help reduce your monthly payments and save thousands over the life of the loan.
$8,724/mo
Est. payment
Explore your selling options
Work with a Zillow partner agent
Leverage their expertise and Zillow's premium Showcase listings to get your home seen by more buyers.
Get startedList with your own agent
Get your home in front of millions of buyers by listing it on Zillow.
Learn how to do itSell it yourself
Take full control of how buyers see your home on Zillow by listing For Sale by Owner (FSBO).
List your homeWhat's special
Zillow last checked:
Listing updated:
Listed by:
Sally Brent 970-481-2037,
Group Centerra,
The Brent Team 970-481-2037,
Group Centerra
Bought with:
Rondi DuPont, 100045479
Group Mulberry
Source: IRES as distributed by MLS GRID,MLS#: 1055421
Facts & features
Interior
Bedrooms & bathrooms
- Bedrooms: 5
- Bathrooms: 5
- Full bathrooms: 1
- 3/4 bathrooms: 2
- 1/2 bathrooms: 2
- Main level bathrooms: 3
Primary bedroom
- Description: Carpet
- Features: Luxury Features Primary Bath
- Level: Main
- Area: 210 Square Feet
- Dimensions: 15 x 14
Bedroom 2
- Description: Carpet
- Level: Main
- Area: 156 Square Feet
- Dimensions: 13 x 12
Bedroom 3
- Description: Carpet
- Level: Basement
- Area: 156 Square Feet
- Dimensions: 13 x 12
Bedroom 4
- Description: Carpet
- Level: Basement
- Area: 154 Square Feet
- Dimensions: 14 x 11
Bedroom 5
- Description: Other
- Level: Basement
- Area: 220 Square Feet
- Dimensions: 20 x 11
Dining room
- Description: Wood
- Level: Main
- Area: 144 Square Feet
- Dimensions: 12 x 12
Kitchen
- Description: Wood
- Level: Main
- Area: 156 Square Feet
- Dimensions: 13 x 12
Laundry
- Description: Tile
- Level: Main
- Area: 70 Square Feet
- Dimensions: 7 x 10
Living room
- Description: Wood
- Level: Main
- Area: 357 Square Feet
- Dimensions: 21 x 17
Recreation room
- Description: Tile
- Level: Basement
- Area: 357 Square Feet
- Dimensions: 21 x 17
Study
- Description: Wood
- Level: Main
- Area: 132 Square Feet
- Dimensions: 12 x 11
Heating
- Forced Air
Cooling
- Central Air, Ceiling Fan(s)
Appliances
- Included: Electric Range, Double Oven, Dishwasher, Refrigerator, Microwave, Gas Bar-B-Q, Disposal
- Laundry: Sink, Washer/Dryer Hookup
Features
- Eat-in Kitchen, Open Floorplan, Pantry, Natural Woodwork, Walk-In Closet(s), Kitchen Island, Two Primary Suites
- Flooring: Wood
- Windows: Window Coverings
- Basement: Full,Partially Finished,Built-In Radon
- Has fireplace: Yes
- Fireplace features: Two or More, Gas, Gas Log
Interior area
- Total structure area: 2,008
- Total interior livable area: 4,009 sqft
- Finished area above ground: 2,008
Property
Parking
- Total spaces: 4
- Parking features: Garage Door Opener, Attached, >8' Garage Door, Heated Garage, Oversized, Tandem
- Attached garage spaces: 4
- Details: Attached
Accessibility
- Accessibility features: Level Lot, Level Drive, Low Carpet, Main Floor Bath, Accessible Bedroom, Stall Shower, Main Level Laundry
Features
- Levels: One
- Stories: 1
- Patio & porch: Patio
- Exterior features: Sprinkler System, Recreation Association Required
- Fencing: Fenced,Other
Lot
- Size: 0.26 Acres
- Features: Level, Abuts Private Open Space, Paved
Details
- Parcel number: R1644179
- Zoning: Res
- Special conditions: Private Owner
Construction
Type & style
- Home type: SingleFamily
- Property subtype: Single Family Residence
Materials
- Stone, Stucco
- Roof: Composition
Condition
- New construction: No
- Year built: 2013
Utilities & green energy
- Electric: City of LVLD
- Gas: Xcel
- Sewer: Public Sewer
- Water: District
- Utilities for property: Natural Gas Available, Electricity Available, Cable Available, Satellite Avail, High Speed Avail
Green energy
- Energy efficient items: Windows, High Efficiency Furnace, Thermostat
Community & HOA
Community
- Features: Park, Gated
- Security: Security System, Fire Alarm, Security Gate
- Subdivision: Overlook At Mariana
HOA
- Has HOA: Yes
- HOA fee: $1,500 annually
- HOA name: Overlook at Mariana
- HOA phone: 303-420-4433
Location
- Region: Loveland
Financial & listing details
- Price per square foot: $309/sqft
- Tax assessed value: $1,000,000
- Annual tax amount: $4,786
- Date on market: 4/2/2026
- Listing terms: Cash,Conventional
- Exclusions: Seller's Personal Property, Clothes Washer, Clothes Dryer, Large Wine Refrigerator, Freezer in Garage, Wiim Audio Equipment
- Electric utility on property: Yes
- Road surface type: Asphalt
Price history
| Date | Event | Price |
|---|---|---|
| 4/24/2026 | Sold | $1,240,000-0.8%$309/sqft |
Source:  IRES as distributed by MLS GRID #1055421 Report a problem IRES as distributed by MLS GRID #1055421 Report a problem | ||
| 4/2/2026 | Pending sale | $1,250,000$312/sqft |
Source:  REcolorado as distributed by MLS GRID #IR1055421 Report a problem REcolorado as distributed by MLS GRID #IR1055421 Report a problem | ||
| 4/2/2026 | Listed for sale | $1,250,000+100%$312/sqft |
Source: IRES as distributed by MLS GRID #1055421 Report a problem | ||
| 3/23/2015 | Sold | $625,000-2.3%$156/sqft |
Source: IRES as distributed by MLS GRID #752310 Report a problem | ||
| 11/25/2014 | Price change | $639,900-1.6%$160/sqft |
Source: The Group Inc. #738182 Report a problem | ||
| 8/1/2014 | Price change | $650,000-5.8%$162/sqft |
Source: The Group Inc. #738182 Report a problem | ||
| 6/7/2014 | Listed for sale | $690,000+4.5%$172/sqft |
Source: The Group;, Inc. Real Estate #738182 Report a problem | ||
| 12/17/2013 | Sold | $660,039+32.5%$165/sqft |
Source: Public Record Report a problem | ||
| 9/4/2013 | Listed for sale | $498,000+465.9%$124/sqft |
Source: RE/MAX ALLIANCE #703457 Report a problem | ||
| 6/14/2013 | Sold | $88,000$22/sqft |
Source: Public Record Report a problem | ||
Public tax history
| Year | Property taxes | Tax assessment |
|---|---|---|
| 2025 | $5,345 +11.7% | $62,500 -1.8% |
| 2024 | $4,786 +3.3% | $63,650 -12.2% |
| 2023 | $4,633 -2.7% | $72,454 +24.4% |
| 2022 | $4,761 +13.9% | $58,227 -2.8% |
| 2021 | $4,179 -8.3% | $59,903 +2.7% |
| 2020 | $4,558 +25.1% | $58,308 -3.6% |
| 2019 | $3,644 | $60,502 +36.6% |
| 2018 | $3,644 | $44,280 |
| 2017 | $3,644 +16.1% | $44,280 -5.9% |
| 2016 | $3,138 -8.3% | $47,043 -3.5% |
| 2015 | $3,422 -0.5% | $48,750 +6.6% |
| 2014 | $3,438 | $45,720 +533.2% |
| 2013 | -- | $7,220 +97.8% |
| 2012 | -- | $3,650 |
| 2011 | -- | $3,650 -64.6% |
| 2010 | -- | $10,320 |
| 2009 | -- | $10,320 +0.8% |
| 2008 | -- | $10,240 |
Find assessor info on the county website
Neighborhood: 80537
Nearby homes
- $1,046,5003 bd2 ba2.2k sqft243 N Cove Dr, Loveland, CO 80537Off Market
- $970,5003 bd2 ba1.8k sqft279 N Cove Dr, Loveland, CO 80537Off Market
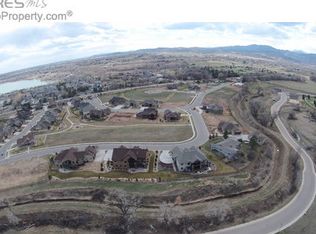
- $1,160,0004 bd3 ba4.2k sqft270 N Cove Dr, Loveland, CO 80537Sold
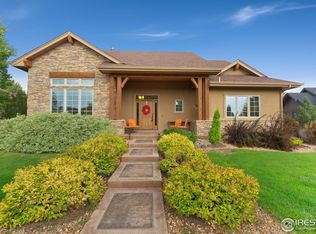
- $1,041,4003 bd3 ba3.3k sqft317 N Cove Dr, Loveland, CO 80537Off Market

- $1,063,2003 bd2 ba3.3k sqft225 N Cove Dr, Loveland, CO 80537Off Market
- $993,8003 bd2 ba2.2k sqft256 N Cove Dr, Loveland, CO 80537Off Market
- $960,0004 bd4 ba3.8k sqft5649 Red Thunder Ct, Loveland, CO 80537Sold
- $1,136,3005 bd4 ba4.3k sqft284 N Cove Dr, Loveland, CO 80537Off Market
Nearby schools
GreatSchools rating
- 6/10Namaqua Elementary SchoolGrades: K-5Distance: 1.4 mi
- 5/10Walt Clark Middle SchoolGrades: 6-8Distance: 2.2 mi
- 4/10Thompson Valley High SchoolGrades: 9-12Distance: 2.8 mi
Schools provided by the listing agent
- Elementary: Namaqua
- Middle: Clark (Walt)
- High: Thompson Valley
Source: IRES as distributed by MLS GRID. This data may not be complete. We recommend contacting the local school district to confirm school assignments for this home.
Get a cash offer in 3 minutes
Find out how much your home could sell for in as little as 3 minutes with a no-obligation cash offer.
Estimated market value
$1,231,300
Get a cash offer in 3 minutes
Find out how much your home could sell for in as little as 3 minutes with a no-obligation cash offer.
Estimated market value
$1,231,300
- Colorado
- Larimer County
- Loveland
- 80537
- 261 N Cove Dr
Nearby cities
Nearby zip codes
Other Loveland Topics
