Easy living in this cozy 2 bed 1 bath open concept home. Conveniently located off route 1 and 114 it makes easy access for commuting to the city or recreating to area amenities like mountains and beaches. Ample shopping and restaurants nearby. Off street parking for 2 cars. Rear deck for relaxing outside. Wall air conditioner. Energy efficient windows. Clean and well maintained make this affordable unit a great opportunity to own so close to Boston and the North Shore. Pets allowed upon approval of residency application. See attachment
Sold for $103,000
$103,000
261 Newbury St #72C, Peabody, MA 01960
2beds
624sqft
Mobile Home
Built in 1969
-- sqft lot
$-- Zestimate®
$165/sqft
$-- Estimated rent
Home value
Not available
Estimated sales range
Not available
Not available
Zestimate® history
Owner options
List your home for rent
Find your next renter with Zillow Rental Manager. Plus, with online applications, you can quickly screen prospective tenants – for free.
Refinance and save
$520/mo
Est. payment
Refinancing to a lower rate could help reduce your monthly payments and save thousands over the life of the loan.
$520/mo
Est. payment
Explore your selling options
Work with a Zillow partner agent
Leverage their expertise and Zillow's premium Showcase listings to get your home seen by more buyers.
Get startedList with your own agent
Get your home in front of millions of buyers by listing it on Zillow.
Learn how to do itSell it yourself
Take full control of how buyers see your home on Zillow by listing For Sale by Owner (FSBO).
List your homeWhat's special
Energy efficient windowsClean and well maintained
Zillow last checked:
Listing updated:
Listed by:
Camille Murphy 781-775-9036,
Redfin Corp. 617-340-7803
Bought with:
Mike Quail Team
eXp Realty
Source: MLS PIN,MLS#: 73470453
Facts & features
Interior
Bedrooms & bathrooms
- Bedrooms: 2
- Bathrooms: 1
- Full bathrooms: 1
Primary bedroom
- Features: Ceiling Fan(s), Flooring - Wood, Lighting - Overhead
- Level: First
- Area: 71.29
- Dimensions: 7.25 x 9.83
Bedroom 2
- Features: Ceiling Fan(s), Flooring - Wood, Lighting - Overhead
- Level: First
- Area: 60.69
- Dimensions: 7.67 x 7.92
Bathroom 1
- Features: Bathroom - Full, Bathroom - With Tub & Shower, Flooring - Stone/Ceramic Tile, Lighting - Overhead
- Level: First
- Area: 36.44
- Dimensions: 5.33 x 6.83
Kitchen
- Features: Flooring - Stone/Ceramic Tile, Lighting - Overhead
- Level: First
- Area: 79.49
- Dimensions: 8.08 x 9.83
Living room
- Level: First
- Area: 112.26
- Dimensions: 11.42 x 9.83
Heating
- Forced Air, Propane
Cooling
- Window Unit(s)
Appliances
- Included: Oven, Refrigerator, Washer, Dryer
Features
- Flooring: Wood, Tile
- Windows: Insulated Windows
- Has basement: No
- Has fireplace: No
Interior area
- Total structure area: 624
- Total interior livable area: 624 sqft
- Finished area above ground: 624
Property
Parking
- Total spaces: 2
- Parking features: Off Street
- Uncovered spaces: 2
Features
- Patio & porch: Porch, Deck, Deck - Wood
- Exterior features: Porch, Deck, Deck - Wood
Lot
- Features: Cleared, Level
Details
- Parcel number: 72C,2097814
- Zoning: res
Construction
Type & style
- Home type: MobileManufactured
- Property subtype: Mobile Home
Materials
- Modular
- Foundation: Concrete Perimeter, Other
- Roof: Shingle
Condition
- Year built: 1969
Utilities & green energy
- Sewer: Public Sewer
- Water: Public
- Utilities for property: for Gas Range
Community & HOA
Community
- Features: Highway Access
- Subdivision: Pine Grove Park
HOA
- Has HOA: Yes
- HOA fee: $451 monthly
Location
- Region: Peabody
Financial & listing details
- Price per square foot: $165/sqft
- Date on market: 1/25/2026
- Listing terms: Other (See Remarks)
- Road surface type: Unimproved
- Body type: Single Wide
Price history
| Date | Event | Price |
|---|---|---|
| 2/13/2026 | Sold | $103,000-14.2%$165/sqft |
Source: MLS PIN #73470453 Report a problem | ||
| 2/2/2026 | Contingent | $120,000$192/sqft |
Source: MLS PIN #73470453 Report a problem | ||
| 1/21/2026 | Listed for sale | $120,000$192/sqft |
Source: MLS PIN #73470453 Report a problem | ||
Public tax history
Tax history is unavailable.
Neighborhood: 01960
Nearby homes
- $115,0002 bd1 ba780 sqft261 Newbury St #123-C, Peabody, MA 01960Sold

- $150,0002 bd2 ba900 sqft261 Newbury St #33B, Peabody, MA 01960Sold
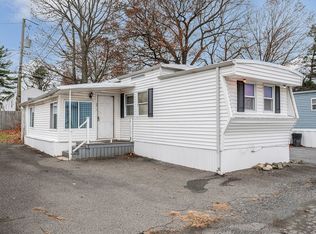
- $149,9002 bd1 ba700 sqft261 Newbury St LOT 1A, Peabody, MA 01960For Sale

- $169,9002 bd1 ba780 sqft261 Newbury St #49-B, Peabody, MA 01960For Sale
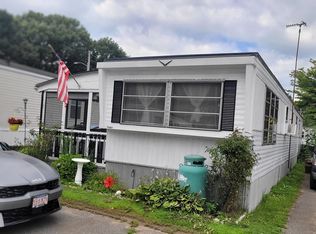
- $170,0002 bd1 ba850 sqft261 Newbury St #17A, Peabody, MA 01960Sold
- $199,9003 bd1 ba830 sqft261 Newbury St #114C, Peabody, MA 01960For Sale
- $2,695,000-- bd-- ba-- sqft114 Route, Peabody, MA 01960Off Market
- $120,0003 bd1 ba850 sqft261 Newbury St #82-C, Peabody, MA 01960Sold
Nearby schools
GreatSchools rating
- 4/10John McCarthy Elementary SchoolGrades: K-5Distance: 1.5 mi
- 5/10J Henry Higgins Middle SchoolGrades: 6-8Distance: 2.5 mi
- 3/10Peabody Veterans Memorial High SchoolGrades: 9-12Distance: 0.5 mi
- Massachusetts
- Essex County
- Peabody
- 01960
- 261 Newbury St Unit 72C
Nearby cities
Nearby zip codes
Other Peabody Topics
