Skip main navigation
Pending
  • $389,000

    261 Nunda Blvd, Rochester, NY 14610

    3beds
    1,758sqft
    Loading
    Single Family Residence
    Built in 1930
    8,276 Square Feet Lot
    $-- Zestimate®
    $221/sqft
    $-- HOA

    What's special

    Raised bed gardensBeautifully updatedTranquil outdoor lifestyleIrrigation systemFull wall walk-in closetCreative built-insRich gum wood
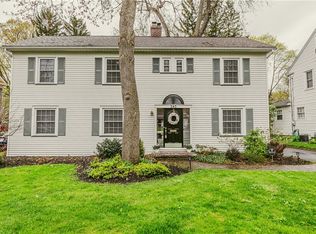
    Some homes are beautifully updated. Others are rich in character. It is EXCEPTIONALLY RARE to find one that offers both. This is the kind of home buyers DREAM about. This impressive 1930 center-entrance Colonial is ideally located in Roc's treasured COBBS HILL neighborhood, one of the city's most beloved areas. A neighborhood garden adds to the friendly feel that makes Nunda Blvd so special. Carefully maintained & thoughtfully reimagined by its current owner—an architect—this is a remarkable example of thoughtful stewardship. An elegant entry, stone walkway, & WOW curb appeal leads inside where you will FALL IN LOVE: rich gum wood, inlaid HDWDS, glass doorknobs, arched doorways, pocket doors & creative built-ins. The RENOVATED KITCHEN (2021) is the heart of the home-Omega soft-close cabinets, quartz counters, tile backsplash, S/S appls, & an open flow across the BFST bar into the DR. A generous LR is filled with natural light & lovely detail, featuring arched bookcases, a cozy WBFP insert, & French doors leading to an airy screened porch w/tongue-and-groove ceiling—the perfect place to enjoy morning coffee! A coveted MUDROOM w/tiled floor & guest closet connects to a 2015-BUILT 2.5 CAR GAR, w/storage loft, wiring for electric car charger, hot & cold water, & floor drain. Don't miss the home office/exercise rm w/door to PRIVATE BRICK PATIO & hot tub, plus an UPDATED 1/2 BA. Upstairs-3 comfortable bedrooms inc. a sunny primary w/a FULL WALL WALK-IN CLOSET. A spa-like bath (2019) features HEATED FLOORS, double MARBLE vanity &  tile shower. The fully insulated walk-up attic offers potential for future living areas, while the BSMT inc. workshop space, storage, glass block windows & LG W/D. Outside, you will find vibrant perennial gardens, attractive hardscaping, raised bed gardens & rasp bushes that create a tranquil outdoor lifestyle. NOTHING MORE TO BE DONE! Improvements: vinyl windows, irrigation system, upgraded 200-amp elec., tear-off roof (2012), HVAC (2014), ext. paint (2023), screen porch-fresh paint & re-screened (2024), hot water tank (2026). 1st showing is 7/10 at 10am. Del neg on file. Please submit all offers by 7/14 at 4pm. Open is 7/12 (2-3:30pm)
    32 days
    |
    1,376
    |
    112
    |

    Zillow last checked:

    Listing updated:

    Listed by:

    Keller Williams Realty Greater Rochester 585-362-8900,

    Angela F. Brown 585-362-8589

    Source: NYSAMLSs,MLS#: R1696712MLS LogoOriginating MLS: Rochester

      Facts & features

      Interior

      Bedrooms & bathrooms
      • Bedrooms: 3
      • Bathrooms: 2
      • Full bathrooms: 1
      • 1/2 bathrooms: 1
      • Main level bathrooms: 1
      Heating
      • Gas, Forced Air
      Cooling
      • Central Air
      Appliances
      • Included: Dryer, Dishwasher, Electric Oven, Electric Range, Gas Cooktop, Disposal, Gas Water Heater, Refrigerator, Washer
      • Laundry: In Basement
      Features
      • Breakfast Bar, Ceiling Fan(s), Cathedral Ceiling(s), Den, Separate/Formal Dining Room, Entrance Foyer, Eat-in Kitchen, Separate/Formal Living Room, Home Office, Hot Tub/Spa, Quartz Counters, Storage, Skylights, Natural Woodwork, Programmable Thermostat, Workshop
      • Flooring: Carpet, Ceramic Tile, Hardwood, Varies
      • Windows: Skylight(s), Thermal Windows
      • Basement: Full,Sump Pump
      • Number of fireplaces: 1
      Interior area
      • Total structure area: 1,758
      • Total interior livable area: 1,758 sqft
      Video & virtual tour

      Property

      Parking
      • Total spaces: 2.5
      • Parking features: Attached, Electricity, Garage, Storage, Water Available, Driveway, Garage Door Opener
      • Attached garage spaces: 2.5
      Features
      • Patio & porch: Covered, Patio, Porch, Screened
      • Exterior features: Blacktop Driveway, Fence, Hot Tub/Spa, Sprinkler/Irrigation, Porch, Patio
      • Has spa: Yes
      • Spa features: Hot Tub
      • Fencing: Partial
      Lot
      • Size: 8,276 Square Feet
      • Dimensions: 60 x 143
      • Features: Near Public Transit, Rectangular, Rectangular Lot, Residential Lot
      Details
      • Parcel number: 26140012273000010240000000
      • Special conditions: Estate

      Construction

      Type & style
      • Home type: SingleFamily
      • Architectural style: Colonial
      • Property subtype: Single Family Residence
      Materials
      • Blown-In Insulation, Brick, Spray Foam Insulation, Wood Siding, Copper Plumbing, PEX Plumbing
      • Foundation: Block
      • Roof: Asphalt
      Condition
      • Resale
      • Year built: 1930

      Utilities & green energy

      • Electric: Circuit Breakers
      • Sewer: Connected
      • Water: Connected, Public
      • Utilities for property: Cable Available, High Speed Internet Available, Sewer Connected, Water Connected

      Community & HOA

      Community
      • Features: Trails/Paths
      • Subdivision: Brightondale
      Location
      • Region: Rochester

      Financial & listing details

      • Price per square foot: $221/sqft
      • Tax assessed value: $358,100
      • Annual tax amount: $7,761
      • Date on market: 7/9/2026
      • Cumulative days on market: 30 days
      • Listing terms: Cash,Conventional,FHA,VA Loan

        Estimated market value

        Not available

        Estimated sales range

        Not available

        $2,795/mo

        Price history

        DateEventPrice
        7/17/2026Pending sale$389,000$221/sqft
        Source: NYSAMLSs #R1696712 Report a problem
        7/17/2026Contingent$389,000$221/sqft
        Source: NYSAMLSs #R1696712 Report a problem
        7/9/2026Listed for sale$389,000+119.8%$221/sqft
        Source: NYSAMLSs #R1696712 Report a problem
        11/15/2013Sold$177,000-1.6%$101/sqft
        Source: NYSAMLSs #R233173 Report a problem
        9/14/2013Listed for sale$179,900+8.4%$102/sqft
        Source: RE/MAX Plus #R233173 Report a problem
        6/24/2005Sold$166,000+29.7%$94/sqft
        Source: Public Record Report a problem
        5/31/1995Sold$128,000$73/sqft
        Source: Public Record Report a problem

        Public tax history

        YearProperty taxesTax assessment
        2025-- $358,100
        2024-- $358,100 +51.7%
        2023-- $236,100
        2022-- $236,100
        2021-- $236,100
        2020-- $236,100 +26.3%
        2018-- $187,000
        2017$6,270 $187,000
        2016-- $187,000
        2015$3,813 $187,000 +6.9%
        2014-- $175,000
        2013-- $175,000
        2012-- $175,000 +5.4%
        2011-- $166,000
        2010-- $166,000
        2009-- $166,000 +17%
        2007-- $141,900
        2006-- $141,900
        2005-- $141,900
        2004-- $141,900 +18.3%
        2003-- $120,000
        2002-- $120,000
        2001-- $120,000
        2000-- $120,000
        Find assessor info on the county website

        Monthly payment

        Estimated monthly payment$1,822
        All calculations are estimates and provided by Zillow, Inc. for informational purposes only. Actual amounts may vary.
        HOA fees may include property taxes on listings classified as Co-Ops. Contact the listing agent and/or owner for fee details.
        Mortgage interest rates are dependent on a number of factors, including credit score, down payment, and repayment length. Interest rate data provided by Zillow Group Marketplace, Inc. as of 1/1/1970 from various mortgage lenders with which we have lead or other similar arrangements; the Estimated Payment is an average of those rates.
        See how much you could borrow to make a competitive offer.

        Climate risks

        Neighborhood: Cobbs Hill

        Getting around

        45 / 100
        Car-Dependent
        30 / 100
        Some Transit
        50 / 100
        Bikeable

        Nearby schools

        GreatSchools rating
        Schools provided by the listing agent
        • District: Rochester

        Source: NYSAMLSs. This data may not be complete. We recommend contacting the local school district to confirm school assignments for this home.

        A local agent can set up tours, give advice and negotiate with sellers.

        Browse local experts

        Similar homes