This charming home is situated on a 3 acre parcel in Oak Hollow Estates offering country living yet close to town. Dining area merges into efficiently designed kitchen with ample storage,counter space. Master bedroom offers views of a beautiful park-like setting. Truly a place for outside enjoyment- the huge back deck is newly built, designed for entertaining, ready for family barbecues. Storage sheds/metal building/workshop/pad. Replaced roof 2023,HVAC 2022, hot water heater 2021. Come take a look!
Sold
Price Unknown
261 Oak Hollow, La Vernia, TX 78121
3beds
1,362sqft
Single Family Residence
Built in 2011
3.06 Acres Lot
$-- Zestimate®
$--/sqft
$1,617 Estimated rent
Home value
Not available
Estimated sales range
Not available
$1,617/mo
Zestimate® history
Owner options
List your home for rent
$1,617/mo
Rent Zestimate®
Find your next renter with Zillow Rental Manager. Plus, with online applications, you can quickly screen prospective tenants – for free.
$1,617/mo
Rent Zestimate®
Refinance and save
Refinancing to a lower rate could help reduce your monthly payments and save thousands over the life of the loan.
Explore your selling options
Work with a Zillow partner agent
Leverage their expertise and Zillow's premium Showcase listings to get your home seen by more buyers.
Get startedList with your own agent
Get your home in front of millions of buyers by listing it on Zillow.
Learn how to do itSell it yourself
Take full control of how buyers see your home on Zillow by listing For Sale by Owner (FSBO).
List your homeWhat's special
Ready for family barbecuesHuge back deckCounter spaceAmple storageEfficiently designed kitchen
Zillow last checked:
Listing updated:
Listed by:
Greer Sutherland TREC #499268 (210) 240-2092,
Keller Williams Heritage
Source: LERA MLS,MLS#: 1912875
Facts & features
Interior
Bedrooms & bathrooms
- Bedrooms: 3
- Bathrooms: 1
- Full bathrooms: 1
Primary bedroom
- Area: 180
- Dimensions: 12 x 15
Bedroom 2
- Area: 110
- Dimensions: 10 x 11
Bedroom 3
- Area: 90
- Dimensions: 9 x 10
Kitchen
- Area: 195
- Dimensions: 13 x 15
Living room
- Area: 300
- Dimensions: 20 x 15
Heating
- Central, Electric
Cooling
- Central Air
Appliances
- Included: Washer, Dryer, Microwave, Range, Refrigerator, Plumbed For Ice Maker, Electric Water Heater
- Laundry: Main Level, Washer Hookup, Dryer Connection
Features
- One Living Area, Separate Dining Room, Eat-in Kitchen, Kitchen Island, Shop, Utility Room Inside, Open Floorplan, High Speed Internet, All Bedrooms Downstairs, Master Downstairs, Ceiling Fan(s), Solid Counter Tops
- Flooring: Vinyl
- Windows: Window Coverings
- Number of fireplaces: 1
- Fireplace features: One
Interior area
- Total interior livable area: 1,362 sqft
Property
Parking
- Total spaces: 1
- Parking features: One Car Garage, Pad Only (Off Street), RV/Boat Parking, Open
- Garage spaces: 1
Features
- Levels: One
- Stories: 1
- Patio & porch: Patio, Covered, Deck
- Pool features: None
Lot
- Size: 3.06 Acres
Details
- Parcel number: 08320000103001
Construction
Type & style
- Home type: SingleFamily
- Property subtype: Single Family Residence
Materials
- Siding
- Roof: Composition
Condition
- Pre-Owned
- New construction: No
- Year built: 2011
Details
- Builder name: Unknowbn
Utilities & green energy
- Electric: FELPS
- Sewer: Septic
- Water: CSWE
- Utilities for property: Cable Available, Private Garbage Service
Community & HOA
Community
- Features: None
- Security: Prewired
- Subdivision: Oak Hollow Estates
Location
- Region: La Vernia
Financial & listing details
- Tax assessed value: $329,110
- Annual tax amount: $5,763
- Date on market: 10/5/2025
- Cumulative days on market: 177 days
- Listing terms: Conventional,FHA,VA Loan,Cash
Price history
| Date | Event | Price |
|---|---|---|
| 3/31/2026 | Pending sale | $350,000$257/sqft |
Source:  LERA MLS #1912875 Report a problem LERA MLS #1912875 Report a problem | ||
| 3/13/2026 | Sold | -- |
Source: LERA MLS #1912875 Report a problem | ||
| 10/5/2025 | Listed for sale | $350,000+1.5%$257/sqft |
Source: LERA MLS #1912875 Report a problem | ||
| 5/22/2024 | Sold | -- |
Source: LERA MLS #1732178 Report a problem | ||
| 4/25/2024 | Pending sale | $344,750$253/sqft |
Source: LERA MLS #1732178 Report a problem | ||
| 4/18/2024 | Contingent | $344,750$253/sqft |
Source: LERA MLS #1732178 Report a problem | ||
| 4/3/2024 | Price change | $344,750-0.1%$253/sqft |
Source: LERA MLS #1732178 Report a problem | ||
| 3/5/2024 | Listed for sale | $345,000$253/sqft |
Source: LERA MLS #1732178 Report a problem | ||
| 2/8/2024 | Pending sale | $345,000$253/sqft |
Source: LERA MLS #1732178 Report a problem | ||
| 1/25/2024 | Contingent | $345,000$253/sqft |
Source: LERA MLS #1732178 Report a problem | ||
| 1/18/2024 | Price change | $345,000-12.7%$253/sqft |
Source: LERA MLS #1732178 Report a problem | ||
| 1/10/2024 | Pending sale | $395,000$290/sqft |
Source: LERA MLS #1732178 Report a problem | ||
| 12/21/2023 | Contingent | $395,000$290/sqft |
Source: LERA MLS #1732178 Report a problem | ||
| 11/8/2023 | Price change | $395,000+36.7%$290/sqft |
Source: LERA MLS #1732178 Report a problem | ||
| 11/13/2021 | Pending sale | $289,000$212/sqft |
Source: LERA MLS #1565059 Report a problem | ||
| 11/5/2021 | Sold | -- |
Source: Agent Provided Report a problem | ||
| 10/19/2021 | Contingent | $289,000$212/sqft |
Source: LERA MLS #1565059 Report a problem | ||
| 10/12/2021 | Listed for sale | $289,000+28.4%$212/sqft |
Source: LERA MLS #1565059 Report a problem | ||
| 6/15/2020 | Listing removed | $225,000$165/sqft |
Source: RE/MAX Cornerstone #1437986 Report a problem | ||
| 5/5/2020 | Pending sale | $225,000$165/sqft |
Source: RE/MAX Cornerstone #1437986 Report a problem | ||
| 3/16/2020 | Price change | $225,000-4.3%$165/sqft |
Source: RE/MAX Cornerstone #1437986 Report a problem | ||
| 2/13/2020 | Listed for sale | $235,000$173/sqft |
Source: RE/MAX Cornerstone #1437986 Report a problem | ||
Public tax history
| Year | Property taxes | Tax assessment |
|---|---|---|
| 2025 | $4,234 -8.8% | $329,110 +0.8% |
| 2024 | $4,640 +12.2% | $326,572 +10% |
| 2023 | $4,138 -14.2% | $296,884 +10% |
| 2022 | $4,823 | $269,970 +22.5% |
| 2021 | -- | $220,400 +15.7% |
| 2020 | $782 +3.6% | $190,520 +5% |
| 2019 | $755 | $181,510 +20.4% |
| 2017 | -- | $150,710 -1.8% |
| 2016 | -- | $153,550 |
| 2015 | -- | $153,550 +28.3% |
| 2014 | -- | $119,700 |
| 2013 | -- | $119,700 |
| 2012 | -- | $119,700 -10% |
| 2011 | -- | $132,990 +27.3% |
| 2010 | -- | $104,450 -4.1% |
| 2009 | -- | $108,880 +156.1% |
| 2008 | -- | $42,520 |
| 2007 | -- | $42,520 +17.6% |
| 2006 | -- | $36,160 +17.5% |
| 2005 | -- | $30,770 |
| 2004 | -- | $30,770 +9% |
| 2003 | -- | $28,230 |
Find assessor info on the county website
Neighborhood: 78121
Nearby homes
- $454,000-- bd-- ba2.4k sqft257 Oak Hollow Dr, La Vernia, TX 78121Off Market
- $417,900-- bd-- ba1.3k sqft265 Oak Hollow Dr, La Vernia, TX 78121Off Market
- $333,5003 bd2 ba1.4k sqft253 Oak Hollow Dr, La Vernia, TX 78121Off Market
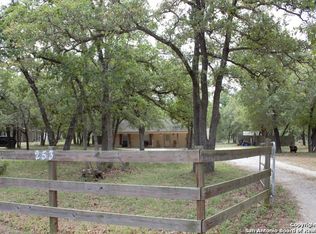
- $245,300-- bd-- ba921 sqft269 Oak Hollow Dr, La Vernia, TX 78121Off Market
- $218,4003 bd2 ba1.1k sqft236 Oak View Dr, La Vernia, TX 78121Off Market
- $123,000-- bd-- ba816 sqft236 Oak View Dr, La Vernia, TX 78121Off Market
- $146,580-- bd-- ba2k sqft240 Oak View Dr, La Vernia, TX 78121Off Market
- $350,200-- bd-- ba1.6k sqft249 Oak Hollow Dr, La Vernia, TX 78121Off Market
Nearby schools
GreatSchools rating
- 8/10La Vernia Intermediate SchoolGrades: 3-5Distance: 4.1 mi
- 7/10La Vernia Junior High SchoolGrades: 6-8Distance: 3.9 mi
- 8/10La Vernia High SchoolGrades: 9-12Distance: 3.9 mi
Schools provided by the listing agent
- Elementary: La Vernia
- Middle: La Vernia
- High: La Vernia
- District: La Vernia Isd.
Source: LERA MLS. This data may not be complete. We recommend contacting the local school district to confirm school assignments for this home.
- Texas
- Wilson County
- La Vernia
- 78121
- 261 Oak Hollow
Nearby cities
Nearby zip codes
Other La Vernia Topics
