This ranch-style home pairs modern updates with a setting that’s hard to beat. The grey-blue exterior pops against an oversized, nearly half-acre lot, offering space and privacy that’s rare to find. A carport with attached shed provides both parking and storage, while a vinyl fenced backyard with a built-in sprinkler system keeps everything low-maintenance. Inside, luxury vinyl plank flooring runs through an open layout where vaulted ceilings give the living room a bright, airy feel. The kitchen is as functional as it is charming, with stainless steel appliances, a pantry, an island, and direct access to that huge backyard—perfect for outdoor entertaining. The main floor includes two guest bedrooms, an updated bath with tiled surround and flooring, and a primary suite featuring its own private bath with tiled walk-in shower. Updated lighting adds a modern touch throughout the home. Downstairs, the mostly finished basement expands your living space with plenty of room for relaxing, hobbies, or a home office. This is a move-in ready home that combines thoughtful updates with an exceptional lot—truly a place you’ll want to make your own.
Closed
Listed by: Hero Realty, LLC • Alli J Bilger • Contact: 636-734-2753
Bought with: Coldwell Banker Realty - Gundaker
Price Unknown
261 Oakborough Dr, Lake Saint Louis, MO 63367
3beds
2,100sqft
Single Family Residence
Built in 2000
0.41 Acres Lot
$295,600 Zestimate®
$--/sqft
$2,446 Estimated rent
Home value
$295,600
$275,000 - $316,000
$2,446/mo
Zestimate® history
Owner options
List your home for rent
$2,446/mo
Rent Zestimate®
Find your next renter with Zillow Rental Manager. Plus, with online applications, you can quickly screen prospective tenants – for free.
$2,446/mo
Rent Zestimate®
Refinance and save
Refinancing to a lower rate could help reduce your monthly payments and save thousands over the life of the loan.
Explore your selling options
Work with a Zillow partner agent
Leverage their expertise and Zillow's premium Showcase listings to get your home seen by more buyers.
Get startedList with your own agent
Get your home in front of millions of buyers by listing it on Zillow.
Learn how to do itSell it yourself
Take full control of how buyers see your home on Zillow by listing For Sale by Owner (FSBO).
List your homeWhat's special
Zillow last checked:
Listing updated:
Listed by:
Alli J Bilger 636-734-2753,
Hero Realty, LLC,
Dale J Rowe 314-409-6489,
Hero Realty, LLC
Bought with:
Terri M Kettenbrink, 2015022443
Coldwell Banker Realty - Gundaker
Source: MARIS,MLS#: 25056820 Originating MLS: St. Charles County Association of REALTORS
Originating MLS: St. Charles County Association of REALTORSFacts & features
Interior
Bedrooms & bathrooms
- Bedrooms: 3
- Bathrooms: 2
- Full bathrooms: 2
- Main level bathrooms: 2
- Main level bedrooms: 3
Primary bedroom
- Features: Floor Covering: Luxury Vinyl Plank
- Level: Main
Bedroom
- Features: Floor Covering: Luxury Vinyl Plank
- Level: Main
Bedroom 2
- Features: Floor Covering: Luxury Vinyl Plank
- Level: Main
Primary bathroom
- Features: Floor Covering: Ceramic Tile
- Level: Main
Bathroom
- Features: Floor Covering: Ceramic Tile
- Level: Main
Kitchen
- Features: Floor Covering: Luxury Vinyl Plank
- Level: Main
Living room
- Features: Floor Covering: Luxury Vinyl Plank
- Level: Main
Recreation room
- Features: Floor Covering: Luxury Vinyl Plank
- Level: Lower
Heating
- Electric
Cooling
- Electric
Appliances
- Included: Stainless Steel Appliance(s), Dishwasher, Disposal, Microwave, Electric Oven, Refrigerator
- Laundry: In Basement
Features
- Eat-in Kitchen, Kitchen Island, Pantry, Vaulted Ceiling(s)
- Flooring: Luxury Vinyl, Tile
- Doors: Sliding Doors
- Basement: Partially Finished,Full
- Has fireplace: No
Interior area
- Total structure area: 2,100
- Total interior livable area: 2,100 sqft
- Finished area above ground: 1,120
- Finished area below ground: 980
Property
Parking
- Total spaces: 2
- Parking features: Carport
- Carport spaces: 2
Features
- Levels: One
- Fencing: Vinyl
Lot
- Size: 0.41 Acres
- Dimensions: 17844
- Features: Adjoins Wooded Area
Details
- Parcel number: 400324266010038.1000000
- Special conditions: Standard
Construction
Type & style
- Home type: SingleFamily
- Architectural style: Ranch
- Property subtype: Single Family Residence
Materials
- Vinyl Siding
- Foundation: Concrete Perimeter
- Roof: Architectural Shingle
Condition
- Year built: 2000
Utilities & green energy
- Electric: Other
- Sewer: Public Sewer
- Water: Public
- Utilities for property: Cable Available
Community & HOA
Community
- Subdivision: Fieldcrest
HOA
- Has HOA: No
Location
- Region: Lake Saint Louis
Financial & listing details
- Tax assessed value: $188,050
- Annual tax amount: $2,244
- Date on market: 8/22/2025
- Cumulative days on market: 4 days
- Listing terms: Cash,Conventional,FHA,VA Loan
- Ownership: Private
Price history
| Date | Event | Price |
|---|---|---|
| 10/2/2025 | Sold | -- |
Source:  MARIS #25056820 Report a problem MARIS #25056820 Report a problem | ||
| 8/26/2025 | Pending sale | $279,900$133/sqft |
Source: MARIS #25056820 Report a problem | ||
| 8/22/2025 | Listed for sale | $279,900+40%$133/sqft |
Source: MARIS #25056820 Report a problem | ||
| 12/22/2021 | Sold | -- |
Source: MARIS #21081653 Report a problem | ||
| 11/21/2021 | Pending sale | $199,900$95/sqft |
Source: MARIS #21081653 Report a problem | ||
| 11/18/2021 | Listed for sale | $199,900$95/sqft |
Source: MARIS #21081653 Report a problem | ||
| 5/10/2004 | Sold | -- |
Source: Public Record Report a problem | ||
Public tax history
| Year | Property taxes | Tax assessment |
|---|---|---|
| 2025 | $2,203 -1.8% | $35,730 +0.9% |
| 2024 | $2,244 | $35,399 |
| 2023 | $2,244 +24% | $35,399 +32.8% |
| 2022 | $1,810 | $26,646 |
| 2021 | -- | $26,646 +1.1% |
| 2020 | -- | $26,360 |
| 2019 | $1,960 | $26,360 +22.4% |
| 2018 | $1,960 +31.8% | $21,541 |
| 2017 | $1,487 +7.6% | $21,541 +12.3% |
| 2016 | $1,382 +1.3% | $19,176 |
| 2015 | $1,363 +11.1% | $19,176 +3.6% |
| 2014 | $1,227 | $18,514 |
| 2013 | -- | $18,514 -9.1% |
| 2012 | -- | $20,370 -17.5% |
| 2011 | -- | $24,700 |
| 2010 | -- | $24,700 |
| 2009 | -- | $24,700 -5.1% |
| 2008 | -- | $26,040 -76.7% |
| 2007 | -- | $111,590 |
| 2006 | -- | $111,590 |
| 2005 | -- | $111,590 +5.1% |
| 2004 | -- | $106,200 |
| 2003 | -- | $106,200 |
| 2002 | -- | -- |
| 2001 | -- | -- |
Find assessor info on the county website
Neighborhood: 63367
Nearby homes
- $208,8003 bd1 ba888 sqft257 Oakborough Dr, Lake Saint Louis, MO 63367Off Market

- $236,9003 bd1 ba1k sqft265 Oakborough Dr, Lake Saint Louis, MO 63367Off Market
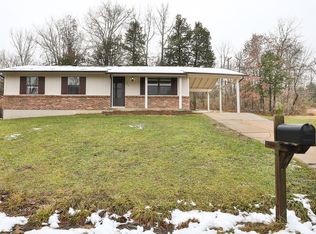
- $253,4003 bd1 ba1.2k sqft253 Oakborough Dr, Lake Saint Louis, MO 63367Off Market
- $236,3003 bd2 ba1k sqft269 Oakborough Dr, Lake Saint Louis, MO 63367Off Market
- $216,3003 bd1 ba1.1k sqft234 Oakborough Dr, Lake Saint Louis, MO 63367Off Market
- $284,8003 bd2 ba1k sqft230 Oakborough Dr, Lake Saint Louis, MO 63367Off Market
- $218,5002 bd2 ba816 sqft249 Oakborough Dr, Lake Saint Louis, MO 63367Off Market
- $195,3002 bd1 ba888 sqft238 Oakborough Dr, Lake Saint Louis, MO 63367Off Market
Nearby schools
GreatSchools rating
- 8/10Green Tree Elementary SchoolGrades: K-5Distance: 0.7 mi
- 7/10Wentzville South Middle SchoolGrades: 6-8Distance: 2.9 mi
- 9/10Timberland High SchoolGrades: 9-12Distance: 2.9 mi
Schools provided by the listing agent
- Elementary: Duello Elem.
- Middle: Wentzville South Middle
- High: Timberland High
Source: MARIS. This data may not be complete. We recommend contacting the local school district to confirm school assignments for this home.
Get a cash offer in 3 minutes
Find out how much your home could sell for in as little as 3 minutes with a no-obligation cash offer.
Estimated market value
$295,600
Get a cash offer in 3 minutes
Find out how much your home could sell for in as little as 3 minutes with a no-obligation cash offer.
Estimated market value
$295,600
- Missouri
- Saint Charles County
- Lake Saint Louis
- 63367
- 261 Oakborough Dr
Nearby cities
Nearby zip codes
Other Lake Saint Louis Topics
- Apartments for Rent in 63367
- Houses for Sale in 63367
- Houses for Rent in 63367
- 63367 Real Estate
- Lake Saint Louis Condos
- Houses for Sale in Lake Saint Louis
- Newest Listings in Lake Saint Louis
- Lake Saint Louis Home Values
- Lake Saint Louis Real Estate Agents
- Lake Saint Louis Refinance
- Lake Saint Louis Mortgage Rates
