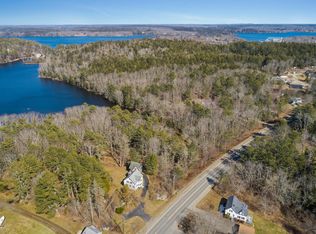
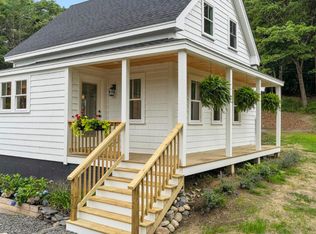
This charming 1830's Cape features a delightful family room with a vaulted ceiling and plenty of windows letting in light, perfect for relaxing or entertaining. The cozy kitchen accesses the south facing deck overlooking the backyard. The remainder of the first floor includes a formal dining room, a primary bedroom and a bathroom. The second floor consists of two bedrooms and a bathroom, plus a den or office space with a back stairway leading to the kitchen. Property includes a spacious 2-car detached garage. Located close to town, it is perfect for year round living or a seasonal coastal retreat.
Active
Price cut: $9K (7/30)
$439,000
261 Ocean Point Road, Boothbay Harbor, ME 04538
3beds
1,647sqft
Single Family Residence
Built in 1830
0.83 Acres Lot
$-- Zestimate®
$267/sqft
$-- HOA
What's special
Cozy kitchenVaulted ceilingPrimary bedroomDen or office spaceFormal dining room
- 82 days
- 1,546
- 80
Zillow last checked:
Listing updated:
Listed by:
Tindal & Callahan Real Estate
Source: Maine Listings,MLS#: 1668435
Facts & features
Interior
Bedrooms & bathrooms
- Bedrooms: 3
- Bathrooms: 2
- Full bathrooms: 2
Bedroom 1
- Features: Built-in Features, Closet
- Level: First
- Area: 212.79 Square Feet
- Dimensions: 17.3 x 12.3
Bedroom 2
- Level: Second
- Area: 100 Square Feet
- Dimensions: 10 x 10
Bedroom 3
- Level: Second
- Area: 125.34 Square Feet
- Dimensions: 12.3 x 10.19
Den
- Level: Second
- Area: 135 Square Feet
- Dimensions: 15 x 9
Kitchen
- Features: Heat Stove, Pantry, Eat-in Kitchen
- Level: First
- Area: 229.9 Square Feet
- Dimensions: 19 x 12.1
Living room
- Level: First
- Area: 142.74 Square Feet
- Dimensions: 12.2 x 11.7
Sunroom
- Features: Skylight, Vaulted Ceiling(s)
- Level: First
- Area: 211.14 Square Feet
- Dimensions: 15.3 x 13.8
Heating
- Forced Air
Cooling
- None
Appliances
- Included: Dishwasher, Dryer, Electric Range, Refrigerator, Washer
Features
- 1st Floor Bedroom, Bathtub, Pantry, Shower
- Flooring: Carpet, Vinyl, Wood
- Basement: Interior Entry,Full,Unfinished
- Has fireplace: No
Interior area
- Total structure area: 1,647
- Total interior livable area: 1,647 sqft
- Finished area above ground: 1,647
- Finished area below ground: 0
Property
Parking
- Total spaces: 2
- Parking features: Paved, 1 - 4 Spaces, Detached
- Garage spaces: 2
Features
- Patio & porch: Deck
Lot
- Size: 0.83 Acres
- Features: Near Country Club, Near Shopping, Near Town, Level, Open Lot
Details
- Parcel number: BOOHM031L035
- Zoning: General Residential
Construction
Type & style
- Home type: SingleFamily
- Architectural style: Cape Cod
- Property subtype: Single Family Residence
Materials
- Wood Frame, Clapboard, Vinyl Siding
- Foundation: Block, Stone
- Roof: Shingle
Condition
- Year built: 1830
Utilities & green energy
- Electric: Circuit Breakers
- Sewer: Private Sewer, Septic Tank
- Water: Public
Community & HOA
Location
- Region: Boothbay Harbor
Financial & listing details
- Price per square foot: $267/sqft
- Tax assessed value: $221,500
- Annual tax amount: $2,203
- Date on market: 6/22/2026
Estimated market value
Not available
Estimated sales range
Not available
Not available
Price history
| Date | Event | Price |
|---|---|---|
| 7/30/2026 | Price change | $439,000-2%$267/sqft |
Source:  Maine Listings #1668435 Report a problem Maine Listings #1668435 Report a problem | ||
| 7/14/2026 | Price change | $448,000-2.6%$272/sqft |
Source: Maine Listings #1668435 Report a problem | ||
| 6/22/2026 | Listed for sale | $460,000+7.2%$279/sqft |
Source: Maine Listings #1668435 Report a problem | ||
| 9/26/2025 | Sold | $429,000-2.3%$260/sqft |
Source: Maine Listings #1633466 Report a problem | ||
| 8/14/2025 | Pending sale | $439,000$267/sqft |
Source: Maine Listings #1633466 Report a problem | ||
| 8/7/2025 | Listed for sale | $439,000$267/sqft |
Source: Maine Listings #1633466 Report a problem | ||
Public tax history
| Year | Property taxes | Tax assessment |
|---|---|---|
| 2024 | $2,093 +5.6% | $221,500 |
| 2023 | $1,982 +7.1% | $221,500 |
| 2022 | $1,850 +27.3% | $221,500 +82.2% |
| 2021 | $1,453 | $121,600 |
| 2020 | $1,453 | $121,600 |
| 2019 | $1,453 +3% | $121,600 |
| 2018 | $1,411 +1.8% | $121,600 |
| 2017 | $1,386 +1.8% | $121,600 |
| 2016 | $1,362 +2.8% | $121,600 |
| 2014 | $1,325 -0.5% | $121,600 |
| 2013 | $1,332 +4.3% | $121,600 |
| 2012 | $1,277 | $121,600 |
| 2011 | $1,277 | $121,600 |
Find assessor info on the county website
Monthly payment
Est. payment
Payment breakdown
Explore the cost of this home by adjusting the details. Changes won't be saved.Climate risks
Neighborhood: 04538
Similar homes
- $499,0003 bd2 ba1.4k sqft234 Atlantic Avenue, Boothbay Harbor, ME 04538Active
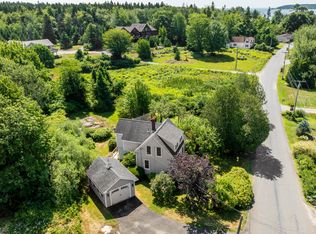
 MLS ID #1676438, Newcastle Realty. Maine Listings
 - $435,0003 bd3 ba1.8k sqft934 Wiscasset Road, Boothbay, ME 04537Active
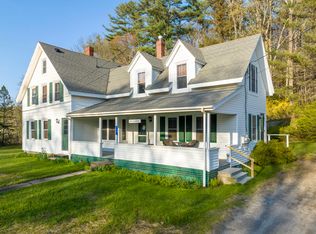 MLS ID #1660684, Tindal & Callahan Real Estate. Maine Listings
 - $595,0003 bd3 ba1.9k sqft6 Abenaki Road, Boothbay Harbor, ME 04538Active
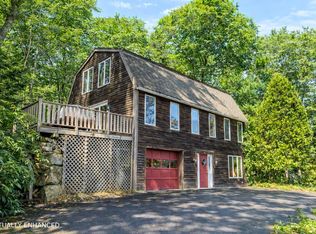 MLS ID #1672198, Brookewood Realty. Maine Listings
 - $595,0002 bd1 ba930 sqft5 Massachusetts Avenue, Boothbay, ME 04544Active
 MLS ID #1679618, Tindal & Callahan Real Estate. Maine Listings
 - $399,9002 bd2 ba1.3k sqft332 Back River Road, Boothbay, ME 04537ActiveMLS ID #1671436, EXP Realty. Maine Listings
- $365,0002 bd1 ba1.1k sqft11 Warren Lane, Boothbay Harbor, ME 04538ActiveMLS ID #1657839, Harbor Realty. Maine Listings
- $475,0001 bd1 ba1k sqft87 Crest Avenue, Boothbay Harbor, ME 04538ActiveMLS ID #1669450, Harbor Realty. Maine Listings
- $550,0003 bd3 ba1.5k sqft96 Atlantic Avenue #C4, Boothbay Harbor, ME 04538ActiveMLS ID #1661618, Tindal & Callahan Real Estate. Maine Listings
- $450,0003 bd3 ba2.1k sqft5 Hillside Place #2, Boothbay, ME 04537ActiveMLS ID #1652019, Tindal & Callahan Real Estate. Maine Listings
- $349,0003 bd2 ba1.5k sqft9 Hidden Road, Westport Island, ME 04578ActiveMLS ID #1680130, Blue Lobster Real Estate. Maine Listings
- $358,0003 bd2 ba1.8k sqft24 Jason Circle, Boothbay, ME 04537ActiveMLS ID #1653176, Cromwell Coastal Properties. Maine Listings
- $474,9003 bd2 ba1.7k sqft83 Christian Hill Road, Bristol, ME 04539ActiveMLS ID #1675256, Newcastle Realty. Maine Listings
- $439,0002 bd3 ba2.2k sqft515 Lowelltown Road, Wiscasset, ME 04578ActiveMLS ID #1679557, Keller Williams Realty. Maine Listings
- $469,0004 bd1 ba1.4k sqft1161 Bristol Road, Bristol, ME 04539ActiveMLS ID #1670345, Pooley Realty Group. Maine Listings
- $369,0002 bd2 ba1.7k sqft447 Wiscasset Road, Boothbay, ME 04537ActiveMLS ID #1661801, Tindal & Callahan Real Estate. Maine Listings
- $395,0002 bd1 ba1.1k sqft1385 Bristol Road, Bristol, ME 04539ActiveMLS ID #1677357, Newcastle Realty. Maine Listings
- $420,0003 bd2 ba1.8k sqft154 Daves Way, Dresden, ME 04342ActiveMLS ID #1679221, Real Broker. Maine Listings
- $450,0003 bd3 ba2.4k sqft21 River Point Road, Wiscasset, ME 04578ActiveMLS ID #1668031, Elevate Maine Realty. Maine Listings
- $515,0002 bd2 ba1.7k sqft70 High Street, Bath, ME 04530ActiveMLS ID #1677882, Keller Williams Realty. Maine Listings
- $450,0003 bd2 ba1.7k sqft104 Duck Puddle Road, Nobleboro, ME 04555ActiveMLS ID #1676401, Newcastle Realty. Maine Listings
