Skip main navigation
Closed
  • $750,000

    261 Ootsima Way, Loudon, TN 37774

    3beds
    2,350sqft
    Single Family Residence, Residential
    Built in 2026
    0.27 Acres Lot
    $749,100 Zestimate®
    $319/sqft
    $2,875 Estimated rent

    Home value

    $749,100

    $712,000 - $787,000

    $2,875/mo

    Zestimate® history
    Loading
    Loading...

    Owner options

    List your home for rent

    $2,875/mo

    Rent Zestimate®

    Find your next renter with Zillow Rental Manager. Plus, with online applications, you can quickly screen prospective tenants – for free.

    Learn more

    $2,875/mo

    Rent Zestimate®

    Refinance and save

    $4,849/mo

    Est. payment

    Refinancing to a lower rate could help reduce your monthly payments and save thousands over the life of the loan.

    See today's rates

    $4,849/mo

    Est. payment

    Explore your selling options

    Work with a Zillow partner agent

    Leverage their expertise and Zillow's premium Showcase listings to get your home seen by more buyers.

    Get started

    List with your own agent

    Get your home in front of millions of buyers by listing it on Zillow.

    Learn how to do it

    Sell it yourself

    Take full control of how buyers see your home on Zillow by listing For Sale by Owner (FSBO).

    List your home

    What's special

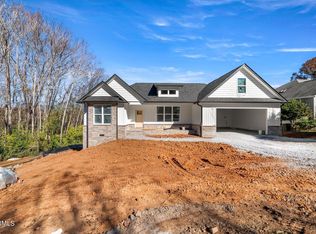
    LUXURY, ELEVATED. LIFESTYLE, REDEFINED. Welcome to exceptional luxury living in the highly sought-after Tellico Village community of Loudon County, Tennessee, where refined design, exceptional craftsmanship, and an extraordinary lifestyle come together. Offering approximately 2,350 square feet, 3 bedrooms, a dedicated office, 2 full bathrooms, and 1 half bathroom, this beautifully appointed residence is designed for those who appreciate sophisticated finishes, generous spaces, and thoughtful functionality. From the moment you arrive, the striking brick and stone exterior, expansive lot, and impressive three-car garage create an unforgettable first impression. The approximately 25.5-foot-deep garage provides exceptional room for vehicles, recreational equipment, workshop space, or additional storage and includes an EV charging outlet. Step inside and experience the dramatic scale of the home's interior, where soaring 11-foot ceilings and an impressive 13-foot tray ceiling in the living room create an open, elegant atmosphere. Exposed stained beams add warmth and architectural character to the living room and continue beautifully into the primary suite. At the heart of the home is a spectacular gourmet kitchen, thoughtfully designed to be both a culinary showpiece and the gathering place of the home. The enormous 11-foot island features an integrated sink, dishwasher, and drawer microwave, creating an ideal space for entertaining and everyday living. A propane gas range, generous walk-in pantry, custom lattice-style cabinetry with dedicated stemware storage, and a built-in wine cooler complete this exceptional kitchen. The kitchen flows effortlessly into the spacious living and dining areas, creating an inviting open-concept environment ideal for entertaining family and friends. Architectural details, soaring ceilings, exposed beams, and beautiful finishes give the main living area a distinctly upscale character while maintaining a warm and welcoming fe

    Zillow last checked:

    Listing updated:

    Listed by:

    Dan Pastor 865-474-7100,

    Weichert Realtors Advantage Plus

    Bought with:

    Ron Kukla, 357076

    Team Kukla

    Source: RealTracs MLS as distributed by MLS GRID,MLS#: 3603128MLS Logo

    Facts & features

    Interior

    Bedrooms & bathrooms
    • Bedrooms: 3
    • Bathrooms: 3
    • Full bathrooms: 2
    • 1/2 bathrooms: 1
    Bedroom 1
    • Features: Walk-In Closet(s)
    • Level: Walk-In Closet(s)
    Kitchen
    • Features: Pantry
    • Level: Pantry
    Other
    • Features: Breakfast Room
    • Level: Breakfast Room
    Other
    • Features: Office
    • Level: Office
    Heating
    • Central, Electric, Propane, Other
    Cooling
    • Central Air, Ceiling Fan(s)
    Appliances
    • Included: Dishwasher, Microwave, Refrigerator
    • Laundry: Washer Hookup, Electric Dryer Hookup
    Features
    • Walk-In Closet(s), Pantry, Ceiling Fan(s)
    • Flooring: Tile
    • Basement: Crawl Space,Exterior Entry
    • Number of fireplaces: 3
    • Fireplace features: Electric
    Interior area
    • Total structure area: 2,350
    • Total interior livable area: 2,350 sqft
    • Finished area above ground: 2,350

    Property

    Parking
    • Total spaces: 3
    • Parking features: Garage Door Opener, Attached
    • Attached garage spaces: 3
    Features
    • Levels: One
    • Stories: 1
    • Patio & porch: Deck
    • Pool features: Association
    Lot
    • Size: 0.27 Acres
    • Features: Private, Other
    • Topography: Private,Other
    Details
    • Parcel number: 050M A 02700 000
    • Special conditions: Standard
    • Other equipment: Irrigation System

    Construction

    Type & style
    • Home type: SingleFamily
    • Architectural style: Traditional
    • Property subtype: Single Family Residence, Residential
    Materials
    • Frame, Stone, Vinyl Siding, Other, Brick
    Condition
    • New construction: Yes
    • Year built: 2026

    Utilities & green energy

    • Sewer: Public Sewer
    • Water: Public
    • Utilities for property: Electricity Available, Water Available
    Green energy
    • Energy efficient items: Water Heater, Windows

    Community & HOA

    Community
    • Security: Smoke Detector(s)
    • Subdivision: Chota Hills
    HOA
    • Has HOA: Yes
    • Amenities included: Pool, Golf Course
    • HOA fee: $187 monthly
    Location
    • Region: Loudon

    Financial & listing details

    • Price per square foot: $319/sqft
    • Tax assessed value: $20,000
    • Annual tax amount: $88
    • Date on market: 9/30/2026
    • Electric utility on property: Yes

    Price history

    DateEventPrice
    9/30/2026Sold$750,000$319/sqft
    Source: RealTracs MLS as distributed by MLS GRID #3603128 Report a problem
    8/28/2026Pending sale$750,000$319/sqft
    Source: East Tennessee Realtors #1352982 Report a problem
    8/25/2026Listed for sale$750,000+2400%$319/sqft
    Source: East Tennessee Realtors #1352982 Report a problem
    2/27/2026Sold$30,000-25%$13/sqft
    Source: East Tennessee Realtors #1316162 Report a problem
    2/9/2026Pending sale$40,000$17/sqft
    Source: East Tennessee Realtors #1316162 Report a problem
    9/22/2025Listed for sale$40,000-18.4%$17/sqft
    Source: East Tennessee Realtors #1316162 Report a problem
    8/4/2025Listing removed$49,000$21/sqft
    Source: East Tennessee Realtors #1289301 Report a problem
    3/19/2025Price change$49,000-16.9%$21/sqft
    Source: East Tennessee Realtors #1289301 Report a problem
    2/7/2025Listed for sale$59,000+218.9%$25/sqft
    Source: East Tennessee Realtors #1289301 Report a problem
    3/29/2024Listing removed--
    Source: East Tennessee Realtors #1239679 Report a problem
    9/20/2023Listing removed$18,500$8/sqft
    Source: East Tennessee Realtors #1239679 Report a problem
    9/15/2023Pending sale$18,500$8/sqft
    Source: East Tennessee Realtors #1239679 Report a problem
    9/14/2023Listed for sale$18,500+1750%$8/sqft
    Source: East Tennessee Realtors #1239679 Report a problem
    5/15/2013Sold$1,000-96.6%
    Source: Public Record Report a problem
    11/17/2007Sold$29,700+249.4%$13/sqft
    Source: Public Record Report a problem
    5/6/2005Sold$8,500$4/sqft
    Source: Public Record Report a problem

    Public tax history

    YearProperty taxesTax assessment
    2025$88 $5,000
    2024$88 +16.5%$5,000
    2023$76 $5,000
    2022$76 $5,000
    2021-- $5,000
    2020$90 $5,000
    2019$90 $5,000
    2018$90 +0.2%$5,000
    2017$90 -22.4%$5,000 -20%
    2016$116 -0.1%$6,250
    2015$116 $6,250
    2014$116 $6,250
    2013-- $6,250
    2012$134 $6,250 -16.7%
    2011$134 +12.6%$7,500
    2010$119 $7,500
    2009$119 -17.3%$7,500
    2008$144 +73.9%$7,500 +66.7%
    2007$83 $4,500
    2006$83 $4,500
    2005$83 +3.4%$4,500
    2004$80 +20%$4,500 +20%
    2003$67 $3,750
    Find assessor info on the county website

    Neighborhood: Tellico Village

    Nearby schools

    GreatSchools rating
    Schools provided by the listing agent
    • Elementary: Steekee Elementary
    • Middle: Ft Loudoun Middle School
    • High: Loudon High School

    Source: RealTracs MLS as distributed by MLS GRID. This data may not be complete. We recommend contacting the local school district to confirm school assignments for this home.

    Get pre-qualified for a loan
    At Zillow Home Loans, we can pre-qualify you in as little as 5 minutes with no impact to your credit score.

    An equal housing lender. NMLS #10287.