Short term rental powerhouse featuring a spacious coastal home with ocean views from every floor, direct beach access from the front door, private seasonally heated pool, and massive 22 person sleeping capacity to maximize revenue.
Designer furnishings, professional photography and full inventory to convey for immediate revenue generation.
Less than 300 feet from direct beach access ensures high occupancy. Includes complimentary paddleboards and kayaks for added guest appeal.
Designed from the ground up to ensure easy, low cost maintenance and best possible yield.
Do an Internet search on Legacy Beach Homes of Destin, Florida to view real time calendars in order to determine availability for showings. Seller is listing over $100 million worth of properties from their portfolio (35 large STRs in the Destin/Miramar/30A area with an average appraisal value of slightly over $3M each.).
Seller is only selling 10% of the portfolio. Seller will withdraw this and/or any other remaining listings once the first $10 million (approximately) in sales have been achieved.
Seller (Equisource Holdings dba Legacy Beach Homes) does not disclose property-level rental revenue data. Buyer to perform their own due diligence regarding income potential. However, the appraisal in the document section of this listing may include the appraiser's revenue projection.
Seller will make all reasonable efforts to facilitate the transfer of future reservations.
The Seller does not have to sell. Property has been priced based on recent appraisal and reflects the seller's minimum acceptable price.
Most recent appraisal and inspections are included in the documents section of this listing.
Sold for $1,690,000
Zillow last checked:
Listing updated:
Bought with:
Jessica L Forrester, 3593526
FIV Realty Co Florida LLC
Source: ECAOR,MLS#: 998676
Price history
| Date | Event | Price |
|---|---|---|
| 8/18/2026 | Sold | $1,690,000$598/sqft |
Source:  ECAOR #998676 Report a problem ECAOR #998676 Report a problem | ||
| 7/20/2026 | Pending sale | $1,690,000$598/sqft |
Source: ECAOR #998676 Report a problem | ||
| 3/23/2026 | Listed for sale | $1,690,000-0.3%$598/sqft |
Source: ECAOR #998676 Report a problem | ||
| 9/2/2024 | Listing removed | $1,695,000+5.9%$600/sqft |
Source: ECAOR #870270 Report a problem | ||
| 9/2/2023 | Listing removed | -- |
Source: ECAOR #870270 Report a problem | ||
| 9/3/2021 | Sold | $1,600,000-5.6%$566/sqft |
Source: Public Record Report a problem | ||
| 7/19/2021 | Pending sale | $1,695,000$600/sqft |
Source: ECAOR #870270 Report a problem | ||
| 7/15/2021 | Price change | $1,695,000-5.6%$600/sqft |
Source: ECAOR #870270 Report a problem | ||
| 4/26/2021 | Listed for sale | $1,795,000+240.6%$635/sqft |
Source: ECAOR #870270 Report a problem | ||
| 9/20/2010 | Sold | $527,000-0.5%$186/sqft |
Source: Public Record Report a problem | ||
| 7/25/2010 | Price change | $529,650-14.8%$187/sqft |
Source: Keller Williams Emerald Coast Realty #541451 Report a problem | ||
| 7/17/2010 | Listed for sale | $621,720-54.5%$220/sqft |
Source: Keller Williams Emerald Coast Realty #541451 Report a problem | ||
| 3/30/2010 | Listing removed | $1,365,000+1502.1%$483/sqft |
Source: Destin Real Estate Company #499541 Report a problem | ||
| 3/9/2010 | Sold | $85,200-93.8%$30/sqft |
Source: Public Record Report a problem | ||
| 12/12/2008 | Listed for sale | $1,365,000$483/sqft |
Source: Destin Real Estate Company #499541 Report a problem | ||
| 4/21/2008 | Sold | $1,365,000+506.7%$483/sqft |
Source: Public Record Report a problem | ||
| 11/8/2001 | Sold | $225,000$80/sqft |
Source: Public Record Report a problem | ||
Nearby homes
- $808,7003 bd2 ba1.3k sqft265 Open Gulf St, Miramar Beach, FL 32550Off Market
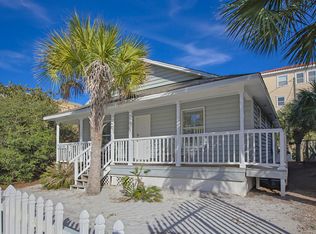
- $1,789,2005 bd5 ba2.9k sqft256 Open Gulf St, Miramar Beach, FL 32550Off Market
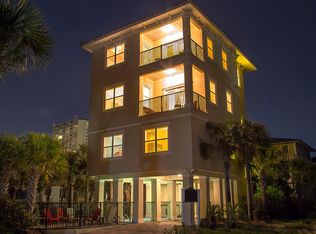
- $2,404,9004 bd4 ba3.6k sqft275 Open Gulf St, Miramar Beach, FL 32550Off Market
- $3,549,7003 bd2 ba1.3k sqft209 Norwood Dr, Miramar Beach, FL 32550Off Market
Sell for more on Zillow
Get a Zillow Showcase℠ listing at no additional cost and you could sell for .
$1,563,700
2% more
+$31,274
With Zillow Showcase(estimated)
$1,594,974
