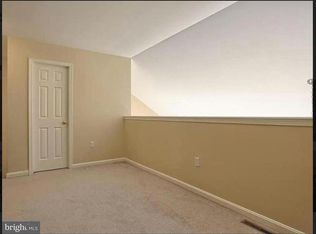
WOW.....wait until you see the size of this condo? This square footage is very rare for condo living. Super large main level family room, with half bath, and walk out to small patio are on the entry level. Up to the next level you will find, the primary bedroom, primary bath, full kitchen, dining area, another half bath, and the recently built oversized composite decking to grill out and entertain your many friends. One level higher offers 2 more bedrooms, a loft area, and another full bathroom. All located in a community close to Hersheypark, Hershey Foods, Hershey Entertainment, Hershey Medical Center and an easy commute to Harrisburg, Lebanon and Lancaster County. A bonus is having your grocery store, pizza shop, nail salon, hair salon, wine and spirit shop, gasoline station all within a short walk. The community features walking paths, playgrounds, a large inground pool, tennis courts, basketball courts and use of the clubhouse complete with a fitness center. I can't imagine what more a person "on the go" would want. This is the place to LIVE your fullest LIFE and let a lot of the maintenance of home ownership to someone else.
Sold for $350,000
$350,000
261 Osprey Ln, Hummelstown, PA 17036
3beds
2,626sqft
Condominium
Built in 2007
-- sqft lot
$359,600 Zestimate®
$133/sqft
$2,378 Estimated rent
Home value
$359,600
$327,000 - $396,000
$2,378/mo
Zestimate® history
Owner options
List your home for rent
$2,378/mo
Rent Zestimate®
Find your next renter with Zillow Rental Manager. Plus, with online applications, you can quickly screen prospective tenants – for free.
$2,378/mo
Rent Zestimate®
Refinance and save
$2,242/mo
Est. payment
Refinancing to a lower rate could help reduce your monthly payments and save thousands over the life of the loan.
$2,242/mo
Est. payment
Explore your selling options
Work with a Zillow partner agent
Leverage their expertise and Zillow's premium Showcase listings to get your home seen by more buyers.
Get startedList with your own agent
Get your home in front of millions of buyers by listing it on Zillow.
Learn how to do itSell it yourself
Take full control of how buyers see your home on Zillow by listing For Sale by Owner (FSBO).
List your homeWhat's special
Large inground poolPrimary bedroomTennis courtsBasketball courtsWalking pathsFull kitchenOversized composite decking
Zillow last checked:
Listing updated:
Listed by:
KATHLEEN SHANNON 717-512-3172,
Howard Hanna Company-Harrisburg
Bought with:
Nicholas Stickler
Coldwell Banker Realty
Source: Bright MLS,MLS#: PADA2045590
Facts & features
Interior
Bedrooms & bathrooms
- Bedrooms: 3
- Bathrooms: 4
- Full bathrooms: 2
- 1/2 bathrooms: 2
- Main level bathrooms: 1
Rooms
- Room types: Dining Room, Primary Bedroom, Kitchen, Family Room, Loft, Primary Bathroom
Primary bedroom
- Level: Upper
Primary bathroom
- Level: Upper
Dining room
- Level: Upper
Family room
- Level: Main
Kitchen
- Level: Upper
Loft
- Level: Upper
Heating
- Forced Air, Natural Gas
Cooling
- Central Air, Electric
Appliances
- Included: Microwave, Built-In Range, Dishwasher, Disposal, Dryer, Range Hood, Refrigerator, Washer, Water Heater, Gas Water Heater
- Laundry: In Unit
Features
- Ceiling Fan(s), Floor Plan - Traditional, Kitchen - Table Space, Pantry, Walk-In Closet(s)
- Flooring: Carpet
- Has basement: No
- Has fireplace: No
Interior area
- Total structure area: 2,626
- Total interior livable area: 2,626 sqft
- Finished area above ground: 2,626
- Finished area below ground: 0
Property
Parking
- Total spaces: 1
- Parking features: Garage Faces Front, Garage Door Opener, Asphalt, Driveway, Attached, Off Street, On Street
- Attached garage spaces: 1
- Has uncovered spaces: Yes
Accessibility
- Accessibility features: None
Features
- Levels: Two and One Half
- Stories: 2.5
- Exterior features: Lighting, Play Equipment, Sidewalks, Street Lights, Tennis Court(s)
- Pool features: Community
Details
- Additional structures: Above Grade, Below Grade
- Parcel number: 560220050000000
- Zoning: RESIDENTIAL
- Special conditions: Standard
Construction
Type & style
- Home type: Condo
- Architectural style: Traditional
- Property subtype: Condominium
- Attached to another structure: Yes
Materials
- Frame
- Roof: Composition
Condition
- New construction: No
- Year built: 2007
Utilities & green energy
- Sewer: Public Sewer
- Water: Public
Community & HOA
Community
- Security: Security System
- Condo and coop fee: $187 monthly
- Subdivision: The Pinnacle
HOA
- Has HOA: No
- Amenities included: Basketball Court, Clubhouse, Fitness Center, Jogging Path, Party Room, Pool, Tennis Court(s)
- Services included: Maintenance Structure, Health Club, Insurance, Maintenance Grounds, Pool(s), Recreation Facility, Snow Removal
Location
- Region: Hummelstown
- Municipality: SOUTH HANOVER TWP
Financial & listing details
- Price per square foot: $133/sqft
- Tax assessed value: $163,800
- Annual tax amount: $4,924
- Date on market: 5/24/2025
- Listing agreement: Exclusive Right To Sell
- Listing terms: Cash,Conventional,FHA,VA Loan,USDA Loan
- Inclusions: Refrigerator, Washer And Dryer
- Ownership: Condominium
Price history
| Date | Event | Price |
|---|---|---|
| 7/23/2025 | Sold | $350,000$133/sqft |
Source:  Bright MLS #PADA2045590 Report a problem Bright MLS #PADA2045590 Report a problem | ||
| 6/21/2025 | Pending sale | $350,000$133/sqft |
Source: Bright MLS #PADA2045590 Report a problem | ||
| 5/24/2025 | Listed for sale | $350,000+70.8%$133/sqft |
Source: Bright MLS #PADA2045590 Report a problem | ||
| 11/19/2007 | Sold | $204,975$78/sqft |
Source: Public Record Report a problem | ||
Public tax history
| Year | Property taxes | Tax assessment |
|---|---|---|
| 2025 | $4,982 +14.1% | $163,800 |
| 2023 | $4,366 | $163,800 |
| 2022 | $4,366 +2.1% | $163,800 |
| 2021 | $4,276 +233.5% | $163,800 |
| 2020 | $1,282 -0.3% | $163,800 |
| 2019 | $1,285 | $163,800 |
| 2018 | $1,285 | $163,800 |
| 2017 | -- | $163,800 |
| 2016 | -- | $163,800 |
| 2015 | -- | $163,800 |
| 2014 | -- | $163,800 |
| 2013 | -- | $163,800 |
| 2012 | -- | $163,800 |
| 2011 | -- | $163,800 |
| 2010 | -- | $163,800 |
| 2008 | -- | $163,800 +1642.6% |
| 2007 | -- | $9,400 |
Find assessor info on the county website
Neighborhood: 17036
Nearby homes
- $351,8003 bd4 ba2.6k sqft263 Osprey Ln, Hummelstown, PA 17036Off Market

- $311,6003 bd4 ba2.3k sqft259 Osprey Ln, Hummelstown, PA 17036Off Market
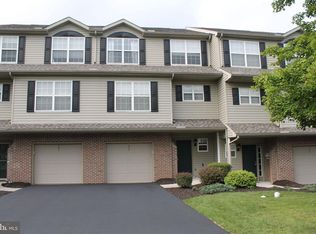
- $348,6004 bd5 ba2.5k sqft257 Osprey Ln, Hummelstown, PA 17036Off Market
- $406,4004 bd4 ba2.6k sqft265 Osprey Ln, Hummelstown, PA 17036Off Market
- $266,7003 bd2 ba1.6k sqft267 Osprey Ln, Hummelstown, PA 17036Off Market
- $344,2004 bd5 ba2.5k sqft255 Osprey Ln, Hummelstown, PA 17036Off Market
- $245,0002 bd2 ba1.2k sqft269 Osprey Ln, Hummelstown, PA 17036Sold
- $122,8003 bd2 ba1.7k sqft253 Osprey Ln, Hummelstown, PA 17036Off Market
Nearby schools
GreatSchools rating
- 9/10South Hanover El SchoolGrades: K-5Distance: 1.5 mi
- NAPrice SchoolGrades: 6-12Distance: 3.3 mi
- 5/10Lower Dauphin Middle SchoolGrades: 6-8Distance: 3.3 mi
Schools provided by the listing agent
- High: Lower Dauphin
- District: Lower Dauphin
Source: Bright MLS. This data may not be complete. We recommend contacting the local school district to confirm school assignments for this home.


Get pre-qualified for a loan
At Zillow Home Loans, we can pre-qualify you in as little as 5 minutes with no impact to your credit score.An equal housing lender. NMLS #10287.
Sell for more on Zillow
Get a Zillow Showcase℠ listing at no additional cost and you could sell for .
$359,600
2% more
+$7,192
With Zillow Showcase(estimated)
$366,792
- Pennsylvania
- Dauphin County
- Hummelstown
- 17036
- 261 Osprey Ln
Nearby cities
Nearby zip codes
Other Hummelstown Topics
