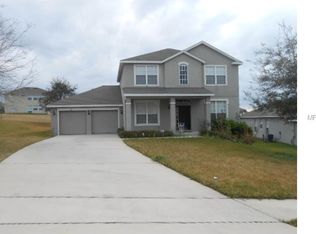
Welcome to your new forever home! This stunning Ocoee property sits on an oversized 0.27-acre lot and welcomes you with a manicured front lawn, spacious driveway, and a charming covered front porch that instantly feels like home. Step inside to a long, airy hallway with bedrooms thoughtfully placed on either side, with each offering generous space, natural light, and ample storage so family and guests alike feel comfortable from day one. A versatile bonus room adds flexibility to fit your lifestyle, whether you need a home office, playroom, hobby space, or quiet retreat. The heart of the home opens into a bright living room and kitchen with high ceilings and abundant natural light, creating an inviting space where everyone naturally gathers. The kitchen connects seamlessly to the formal dining area, making hosting and holiday meals feel effortless. Designed for everyday ease, the kitchen features stainless steel appliances, crown-molded cabinetry, a large island, brand-new countertops, professionally updated cabinets and hardware, and a casual dinette area perfect for busy mornings or quick family meals. The primary suite is a true retreat, complete with a spacious walk-in closet and a well-appointed en suite bath. Dual sinks, a soaking tub, and a separate shower create a comfortable, functional space to start and end your day. Step outside to the back patio, ideal for enjoying warm Florida afternoons or stargazing on peaceful evenings. The fully fenced backyard offers plenty of room to play, relax, or let four legged friends roam freely with peace of mind. Recent updates add even more value, including a beautifully finished paver patio with cemented in lighting, fresh paint throughout common areas, and new light fixtures that enhance both style and function. You can have added peace of mind knowing this home has truly been cared for!The fun continues close to home, with the community offering amenities such as a park, playground, and a sparkling pool. Conveniently located just minutes from FL-429, commuting is a breeze, and world renowned theme parks less than 30 minutes away. Surrounded by nearby lakes, nature parks, shopping, dining, and highly rated schools, this home places the best of Central Florida right at your fingertips. This is the kind of space that grows with you, and a location that makes everyday life feel easy. Don't miss out on the opportunity to call this property your home, schedule a private showing TODAY!!!
Sold for $475,000
$475,000
261 Otter Tail Ct, Ocoee, FL 34761
4beds
2,204sqft
Single Family Residence
Built in 2010
0.27 Acres Lot
$477,800 Zestimate®
$216/sqft
$2,839 Estimated rent
Home value
$477,800
$440,000 - $521,000
$2,839/mo
Zestimate® history
Owner options
List your home for rent
$2,839/mo
Rent Zestimate®
Find your next renter with Zillow Rental Manager. Plus, with online applications, you can quickly screen prospective tenants – for free.
$2,839/mo
Rent Zestimate®
Refinance and save
$3,518/mo
Est. payment
Refinancing to a lower rate could help reduce your monthly payments and save thousands over the life of the loan.
$3,518/mo
Est. payment
Explore your selling options
Work with a Zillow partner agent
Leverage their expertise and Zillow's premium Showcase listings to get your home seen by more buyers.
Get startedList with your own agent
Get your home in front of millions of buyers by listing it on Zillow.
Learn how to do itSell it yourself
Take full control of how buyers see your home on Zillow by listing For Sale by Owner (FSBO).
List your homeWhat's special
Large islandCasual dinette areaAbundant natural lightHigh ceilingsVersatile bonus roomInviting spaceCharming covered front porch
Zillow last checked:
Listing updated:
Listed by:
Kyle Gunter 407-383-9453,
DENIZ REALTY PARTNERS LLC 407-704-0780
Bought with:
Catherine Lambert PA, 3129988
BHHS FLORIDA REALTY
Source: Stellar MLS,MLS#: O6375427 Originating MLS: Lake and Sumter
Originating MLS: Lake and Sumter
Facts & features
Interior
Bedrooms & bathrooms
- Bedrooms: 4
- Bathrooms: 3
- Full bathrooms: 3
Rooms
- Room types: Den/Library/Office, Utility Room
Primary bedroom
- Features: En Suite Bathroom, Walk-In Closet(s)
- Level: First
- Area: 220.72 Square Feet
- Dimensions: 12.4x17.8
Bedroom 2
- Features: Built-in Closet
- Level: First
- Area: 109.2 Square Feet
- Dimensions: 9.1x12
Bedroom 3
- Features: Built-in Closet
- Level: First
- Area: 142.56 Square Feet
- Dimensions: 14.4x9.9
Bedroom 4
- Features: Ceiling Fan(s), Built-in Closet
- Level: First
- Area: 133.92 Square Feet
- Dimensions: 14.4x9.3
Primary bathroom
- Features: Dual Sinks, Tub with Separate Shower Stall, Water Closet/Priv Toilet
- Level: First
- Area: 116.62 Square Feet
- Dimensions: 11.9x9.8
Bathroom 2
- Features: Single Vanity, Sink - Pedestal, Tub With Shower
- Level: First
- Area: 50.5 Square Feet
- Dimensions: 10.1x5
Bathroom 3
- Level: First
- Area: 63.13 Square Feet
- Dimensions: 10.7x5.9
Den
- Level: First
- Area: 149.76 Square Feet
- Dimensions: 14.4x10.4
Dinette
- Level: First
- Area: 65.1 Square Feet
- Dimensions: 10.5x6.2
Dining room
- Level: First
- Area: 111.28 Square Feet
- Dimensions: 10.7x10.4
Kitchen
- Features: Breakfast Bar, Pantry
- Level: First
- Area: 143.36 Square Feet
- Dimensions: 12.8x11.2
Laundry
- Features: Single Vanity, Tub With Shower
- Level: First
- Area: 68.64 Square Feet
- Dimensions: 10.4x6.6
Living room
- Features: Ceiling Fan(s)
- Level: First
- Area: 220.5 Square Feet
- Dimensions: 15x14.7
Heating
- Electric
Cooling
- Central Air
Appliances
- Included: Disposal, Range, Refrigerator
- Laundry: Inside, Laundry Room
Features
- Cathedral Ceiling(s), Eating Space In Kitchen, High Ceilings, Kitchen/Family Room Combo, Open Floorplan, Split Bedroom, Thermostat, Vaulted Ceiling(s), Walk-In Closet(s)
- Flooring: Carpet, Ceramic Tile, Hardwood
- Windows: Blinds, ENERGY STAR Qualified Windows
- Has fireplace: No
Interior area
- Total structure area: 2,890
- Total interior livable area: 2,204 sqft
Property
Parking
- Total spaces: 2
- Parking features: Driveway, Oversized
- Attached garage spaces: 2
- Has uncovered spaces: Yes
Features
- Levels: One
- Stories: 1
- Patio & porch: Front Porch, Patio
- Exterior features: Lighting, Sidewalk
Lot
- Size: 0.27 Acres
- Features: Cul-De-Sac, Gentle Sloping, Irregular Lot, Oversized Lot, Above Flood Plain
- Residential vegetation: Trees/Landscaped
Details
- Parcel number: 312128276701200
- Zoning: R-1A
- Special conditions: None
Construction
Type & style
- Home type: SingleFamily
- Architectural style: Bungalow,Contemporary
- Property subtype: Single Family Residence
Materials
- Block, Stucco
- Foundation: Slab
- Roof: Shingle
Condition
- New construction: No
- Year built: 2010
Utilities & green energy
- Sewer: Public Sewer
- Water: Public
- Utilities for property: BB/HS Internet Available, Cable Available, Electricity Connected, Public, Street Lights
Green energy
- Water conservation: Irrigation-Reclaimed Water
Community & HOA
Community
- Features: Deed Restrictions, Gated Community - No Guard, Irrigation-Reclaimed Water, Park, Playground, Pool, Sidewalks
- Security: Gated Community, Smoke Detector(s)
- Pet fee: $0 monthly
- Subdivision: FORESTBROOKE PH 3
HOA
- Has HOA: Yes
- Amenities included: Gated, Park, Playground, Pool
- Services included: Community Pool
- HOA fee: $115 monthly
- HOA name: Sentry Management-Randy Miller
- HOA phone: 352-243-4595
Location
- Region: Ocoee
Financial & listing details
- Price per square foot: $216/sqft
- Tax assessed value: $389,144
- Annual tax amount: $3,208
- Date on market: 1/20/2026
- Cumulative days on market: 43 days
- Listing terms: Cash,Conventional,FHA,VA Loan
- Ownership: Fee Simple
- Total actual rent: 0
- Electric utility on property: Yes
- Road surface type: Paved, Asphalt
Price history
| Date | Event | Price |
|---|---|---|
| 4/3/2026 | Sold | $475,000$216/sqft |
Source:  Stellar MLS #O6375427 Report a problem Stellar MLS #O6375427 Report a problem | ||
| 3/9/2026 | Pending sale | $475,000$216/sqft |
Source: Stellar MLS #O6375427 Report a problem | ||
| 2/18/2026 | Price change | $475,000-1%$216/sqft |
Source: Stellar MLS #O6375427 Report a problem | ||
| 2/12/2026 | Price change | $479,900-2%$218/sqft |
Source: Stellar MLS #O6375427 Report a problem | ||
| 1/20/2026 | Listed for sale | $489,900+106.7%$222/sqft |
Source: Stellar MLS #O6375427 Report a problem | ||
| 8/31/2015 | Sold | $237,000-3.3%$108/sqft |
Source: Stellar MLS #O5377196 Report a problem | ||
| 7/1/2015 | Listed for sale | $245,000+8.9%$111/sqft |
Source: KELLER WILLIAMS CLASSIC REALTY #O5377196 Report a problem | ||
| 7/12/2013 | Listing removed | $225,000$102/sqft |
Source: Keller Williams Classic III Realty #O5160372 Report a problem | ||
| 5/17/2013 | Listed for sale | $225,000+8.3%$102/sqft |
Source: Keller Williams Chain of Lakes #O5160372 Report a problem | ||
| 8/31/2010 | Sold | $207,700$94/sqft |
Source: Public Record Report a problem | ||
Public tax history
| Year | Property taxes | Tax assessment |
|---|---|---|
| 2024 | $2,944 +3.5% | $186,981 +3% |
| 2023 | $2,844 +3.5% | $181,535 +3% |
| 2022 | $2,747 +1.2% | $176,248 +3% |
| 2021 | $2,714 +0.5% | $171,115 +1.4% |
| 2020 | $2,700 +0.8% | $168,752 +2.3% |
| 2019 | $2,680 +0.4% | $164,958 +1.9% |
| 2018 | $2,670 | $161,882 -26.9% |
| 2017 | $2,670 +0.7% | $221,548 +11.2% |
| 2016 | $2,652 -0.2% | $199,172 +8.1% |
| 2015 | $2,657 -29.8% | $184,271 +2% |
| 2014 | $3,784 +15.4% | $180,689 +21.3% |
| 2013 | $3,280 -11.8% | $148,937 -13.8% |
| 2012 | $3,718 -3% | $172,823 -2.9% |
| 2011 | $3,832 +621.8% | $178,071 +709.4% |
| 2010 | $531 | $22,000 -34.5% |
| 2009 | -- | $33,600 -36.4% |
| 2008 | $1,016 -24.7% | $52,800 -29.6% |
| 2007 | $1,350 +0.3% | $75,000 +7.1% |
| 2006 | $1,346 +348.2% | $70,000 +334% |
| 2005 | $300 | $16,130 |
Find assessor info on the county website
Neighborhood: 34761
Nearby homes
- $477,3004 bd2 ba2.5k sqft257 Otter Tail Ct, Ocoee, FL 34761Off Market
- $610,5006 bd4 ba4.1k sqft265 Otter Tail Ct, Ocoee, FL 34761Off Market
- $458,8004 bd3 ba2.4k sqft3218 Fawnwood Dr, Ocoee, FL 34761Off Market
- $488,9004 bd3 ba2.5k sqft253 Otter Tail Ct, Ocoee, FL 34761Off Market
- $512,8006 bd3 ba2.7k sqft3214 Fawnwood Dr, Ocoee, FL 34761Off Market
- $500,7004 bd3 ba2.5k sqft3222 Fawnwood Dr, Ocoee, FL 34761Off Market
- $651,7005 bd4 ba4.6k sqft269 Otter Tail Ct, Ocoee, FL 34761Off Market
- $600,0006 bd4 ba4.1k sqft3210 Fawnwood Dr, Ocoee, FL 34761Off Market
Nearby schools
GreatSchools rating
- 7/10Prairie Lake ElementaryGrades: PK-5Distance: 2.5 mi
- 5/10Ocoee Middle SchoolGrades: 6-8Distance: 3.6 mi
- 4/10Ocoee High SchoolGrades: 9-12Distance: 1.7 mi
Schools provided by the listing agent
- Elementary: Prairie Lake Elementary
- Middle: Ocoee Middle
Source: Stellar MLS. This data may not be complete. We recommend contacting the local school district to confirm school assignments for this home.
Get a cash offer in 3 minutes
Find out how much your home could sell for in as little as 3 minutes with a no-obligation cash offer.
Estimated market value
$477,800
Get a cash offer in 3 minutes
Find out how much your home could sell for in as little as 3 minutes with a no-obligation cash offer.
Estimated market value
$477,800
- Florida
- Orange County
- Ocoee
- 34761
- 261 Otter Tail Ct
Nearby cities
Nearby zip codes
Other Ocoee Topics
