Located in the highly sought-after Palm Grove neighborhood of Wilmington, North Carolina, this charming 3-bedroom Craftsman bungalow is a true must-see. Offering an open, airy floor plan with high ceilings, the home is perfectly designed for effortless entertaining and everyday living. Beautiful hardwood floors flow throughout the living areas, complemented by a natural-gas fireplace that creates a warm, cozy atmosphere on winter evenings. The well-equipped kitchen features a gas range and oven, stainless-steel appliances, granite countertops, and a convenient breakfast bar--ideal for casual dining or quick morning coffee. Just off the main living space, the screened back porch and patio provide the perfect setting for spring and summer gatherings, while the fully fenced backyard adds privacy and blends seamlessly with the neighborhood's inviting character. Palm Grove residents enjoy exclusive access to a scenic community pond, complete with a covered picnic area and walking trail--perfect for outdoor adventures right outside your door. Just minutes from favorite coffee shops, restaurants, upscale shopping at Mayfaire Town Center, and the beautiful shores of Wrightsville Beach, this home delivers the ultimate blend of coastal convenience and neighborhood charm. Don't miss your opportunity to call this Palm Grove gem home. Schedule your private showing today!
Sold for $429,000
$429,000
261 Palm Grove Drive, Wilmington, NC 28411
3beds
1,375sqft
Single Family Residence
Built in 2009
8,712 Square Feet Lot
$427,000 Zestimate®
$312/sqft
$2,170 Estimated rent
Home value
$427,000
$401,000 - $457,000
$2,170/mo
Zestimate® history
Owner options
List your home for rent
$2,170/mo
Rent Zestimate®
Find your next renter with Zillow Rental Manager. Plus, with online applications, you can quickly screen prospective tenants – for free.
$2,170/mo
Rent Zestimate®
Refinance and save
$3,383/mo
Est. payment
Refinancing to a lower rate could help reduce your monthly payments and save thousands over the life of the loan.
$3,383/mo
Est. payment
Explore your selling options
Work with a Zillow partner agent
Leverage their expertise and Zillow's premium Showcase listings to get your home seen by more buyers.
Get startedList with your own agent
Get your home in front of millions of buyers by listing it on Zillow.
Learn how to do itSell it yourself
Take full control of how buyers see your home on Zillow by listing For Sale by Owner (FSBO).
List your homeWhat's special
Zillow last checked:
Listing updated:
Listed by:
Libby Harriss 910-512-0310,
Keller Williams Innovate-Wilmington,
The Harriss Group 910-512-0310,
Keller Williams Innovate-Wilmington
Bought with:
Rose J Glinski, 258484
Redfin Corporation
Source: Hive MLS,MLS#: 100566210 Originating MLS: Cape Fear Realtors MLS, Inc.
Originating MLS: Cape Fear Realtors MLS, Inc.Facts & features
Interior
Bedrooms & bathrooms
- Bedrooms: 3
- Bathrooms: 2
- Full bathrooms: 2
Rooms
- Room types: Living Room, Dining Room, Master Bedroom, Bedroom 2, Bedroom 3, Laundry
Primary bedroom
- Level: First
- Dimensions: 15 x 12
Bedroom 2
- Level: First
- Dimensions: 11 x 10
Bedroom 3
- Level: First
- Dimensions: 11 x 10
Dining room
- Description: bay window
- Level: First
- Dimensions: 12 x 8
Kitchen
- Level: First
- Dimensions: 12 x 8
Laundry
- Level: First
- Dimensions: 9 x 7
Living room
- Description: gas fireplace
- Level: First
- Dimensions: 19 x 16
Heating
- Heat Pump, Electric, Forced Air
Cooling
- Central Air, Ceiling Fan(s), Heat Pump
Appliances
- Included: Gas Cooktop, Built-In Microwave, Washer, Refrigerator, Dryer, Dishwasher
- Laundry: Laundry Room
Features
- Master Downstairs, Walk-in Closet(s), Tray Ceiling(s), High Ceilings, Entrance Foyer, Solid Surface, Ceiling Fan(s), Walk-in Shower, Blinds/Shades, Gas Log, Walk-In Closet(s)
- Flooring: Carpet, Tile, Wood
- Has fireplace: Yes
- Fireplace features: Gas Log
Interior area
- Total structure area: 1,375
- Total interior livable area: 1,375 sqft
Property
Parking
- Total spaces: 2
- Parking features: Concrete, Paved, Garage
- Attached garage spaces: 2
Features
- Levels: One
- Patio & porch: Covered, Patio, Screened, Front Porch
- Exterior features: Irrigation System
- Fencing: Back Yard
- Has view: Yes
- View description: See Remarks
- Frontage type: See Remarks
Lot
- Size: 8,712 Square Feet
- Dimensions: 112 x 61 x 115 x 83
- Features: Corner Lot
Details
- Parcel number: R03600001336000
- Zoning: R-10
- Special conditions: Standard
Construction
Type & style
- Home type: SingleFamily
- Property subtype: Single Family Residence
Materials
- Vinyl Siding, Wood Frame
- Foundation: Slab
- Roof: Architectural Shingle
Condition
- New construction: No
- Year built: 2009
Utilities & green energy
- Sewer: Public Sewer
- Water: Public
- Utilities for property: Sewer Connected, Water Connected
Community & HOA
Community
- Subdivision: Palm Grove
HOA
- Has HOA: Yes
- Amenities included: Exercise Course, Maintenance Common Areas, Management, Picnic Area, Taxes
- HOA fee: $855 annually
- HOA name: Palm Grove
- HOA phone: 910-679-3012
Location
- Region: Wilmington
Financial & listing details
- Price per square foot: $312/sqft
- Tax assessed value: $409,500
- Annual tax amount: $1,549
- Date on market: 4/13/2026
- Cumulative days on market: 4 days
- Listing agreement: Exclusive Right To Sell
- Listing terms: Cash,Conventional,FHA,VA Loan
- Road surface type: Paved
Price history
| Date | Event | Price |
|---|---|---|
| 5/14/2026 | Sold | $429,000+34.1%$312/sqft |
Source:  Hive MLS #100566210 Report a problem Hive MLS #100566210 Report a problem | ||
| 7/28/2021 | Sold | $320,000+3.2%$233/sqft |
Source: Hive MLS #100274300 Report a problem | ||
| 6/17/2021 | Pending sale | $310,000$225/sqft |
Source: Hive MLS #100274300 Report a problem | ||
| 6/15/2021 | Listed for sale | $310,000+34.8%$225/sqft |
Source: Hive MLS #100274300 Report a problem | ||
| 5/9/2014 | Sold | $230,000-3.2%$167/sqft |
Source: Public Record Report a problem | ||
| 2/25/2014 | Listed for sale | $237,500+8%$173/sqft |
Source: Intracoastal Realty Corp. #502168 Report a problem | ||
| 10/15/2009 | Sold | $220,000$160/sqft |
Source: Public Record Report a problem | ||
Public tax history
| Year | Property taxes | Tax assessment |
|---|---|---|
| 2025 | $1,601 +9% | $409,500 +50.9% |
| 2024 | $1,469 +0.3% | $271,400 |
| 2023 | $1,465 -0.9% | $271,400 |
| 2022 | $1,478 -1.1% | $271,400 |
| 2021 | $1,494 +12.3% | $271,400 +29.1% |
| 2020 | $1,330 | $210,300 |
| 2019 | $1,330 | $210,300 |
| 2018 | $1,330 | $210,300 |
| 2017 | $1,330 -7.9% | $210,300 +1% |
| 2016 | $1,444 +7.6% | $208,300 |
| 2015 | $1,341 +1.7% | $208,300 |
| 2014 | $1,319 | $208,300 |
| 2013 | -- | $208,300 |
| 2012 | -- | $208,300 -1.3% |
| 2011 | -- | $210,948 |
| 2010 | -- | $210,948 |
| 2008 | -- | -- |
Find assessor info on the county website
Neighborhood: Murraysville
Nearby homes
- $434,4003 bd2 ba1.6k sqft257 Palm Grove Dr, Wilmington, NC 28411Off Market
- $407,0003 bd2 ba1.3k sqft253 Palm Grove Dr, Wilmington, NC 28411Off Market
- $480,7003 bd2 ba1.8k sqft101 Lido Dr, Wilmington, NC 28411Off Market
- $481,1004 bd2 ba1.8k sqft347 Lido Dr, Wilmington, NC 28411Off Market
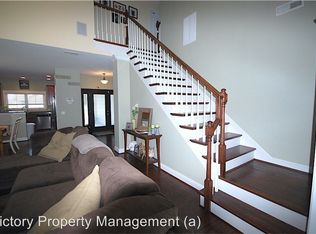
- $320,2003 bd2 ba-- sqft7528 Foxwerth Dr, Wilmington, NC 28411Off Market
- $312,9003 bd2 ba1.2k sqft7526 Foxwerth Dr, Wilmington, NC 28411Off Market
- $325,5003 bd2 ba1.3k sqft7524 Foxwerth Dr, Wilmington, NC 28411Off Market
- $493,5004 bd3 ba1.9k sqft102 Lido Dr, Wilmington, NC 28411Off Market
Nearby schools
GreatSchools rating
- 9/10Porters Neck ElementaryGrades: K-5Distance: 2.7 mi
- 8/10Holly Shelter Middle SchoolGrades: 6-8Distance: 6.4 mi
- 4/10Emsley A Laney HighGrades: 9-12Distance: 3.2 mi
Schools provided by the listing agent
- Elementary: Porters Neck
- Middle: Holly Shelter
- High: Laney
Source: Hive MLS. This data may not be complete. We recommend contacting the local school district to confirm school assignments for this home.
Get a cash offer in 3 minutes
Find out how much your home could sell for in as little as 3 minutes with a no-obligation cash offer.
Estimated market value
$427,000
Get a cash offer in 3 minutes
Find out how much your home could sell for in as little as 3 minutes with a no-obligation cash offer.
Estimated market value
$427,000
- North Carolina
- New Hanover County
- Wilmington
- 28411
- Murraysville
- 261 Palm Grove Drive
Nearby cities
Nearby neighborhoods
Nearby zip codes
Other Wilmington Topics
