Skip main navigation
Active
  • $530,000

    261 Pastel Cloud St, Henderson, NV 89015

    4beds
    2,334sqft
    : 
    Loading
    Get pre-qualified
    Single Family Residence
    Built in 2007
    5,662 Square Feet Lot
    $521,300 Zestimate®
    $227/sqft
    $51/mo HOA

    What's special

    First-floor laundry areaMultiple living spacesPrivate yard spacePaid-off solar panels
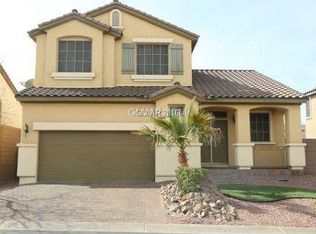
    Beautiful two-story home in a gated Henderson community offering 4 bedrooms, 3 bathrooms, and 2,334 sq ft with a 3-car attached garage and paid-off solar panels. The layout features a formal living room, separate family room with gas fireplace and wet bar, and a kitchen with granite countertops, island, breakfast bar, and dining area. Upstairs, the primary suite includes a private balcony with strip views, along with dual sinks, separate tub, and shower. Secondary bedrooms are well sized with ceiling fans throughout. The backyard is designed for entertaining with a spa featuring a built-in pop-up TV, private yard space, and an (unfinished) firepit ready for customization. Additional features include a first-floor laundry area and multiple living spaces, with convenient access to Lake Mead Pkwy, shopping, dining, parks, and freeway access.
    102 days
    |
    442
    |
    21
    |

    Zillow last checked:

    Listing updated:

    Listed by:

    Kamyar Zargari B.1000830 702-367-2323,

    Triumph Property Management Co

    Source: LVR,MLS#: 2769253MLS LogoOriginating MLS: Greater Las Vegas Association of Realtors Inc

    Loading...

      Facts & features

      Interior

      Bedrooms & bathrooms
      • Bedrooms: 4
      • Bathrooms: 3
      • Full bathrooms: 3
      Primary bedroom
      • Description: Balcony,Ceiling Fan,Ceiling Light,Closet,Upstairs,Walk-In Closet(s)
      • Dimensions: 17x21
      Bedroom 2
      • Description: Ceiling Fan,Ceiling Light,Closet
      • Dimensions: 11x12
      Bedroom 3
      • Description: Ceiling Fan,Ceiling Light,Closet
      • Dimensions: 11x12
      Bedroom 4
      • Description: Ceiling Fan,Ceiling Light,Closet
      • Dimensions: 12x12
      Primary bathroom
      • Description: Double Sink,Separate Shower,Separate Tub
      Family room
      • Description: Downstairs,Separate Family Room,Wet Bar
      • Dimensions: 28x14
      Kitchen
      • Description: Breakfast Bar/Counter,Granite Countertops,Island,Tile Flooring,Vaulted Ceiling
      Living room
      • Description: Entry Foyer,Formal,Front
      • Dimensions: 14x17
      Heating
      • Central, Gas
      Cooling
      • Central Air, Electric
      Appliances
      • Included: Dryer, Dishwasher, Disposal, Gas Range, Microwave, Refrigerator, Washer
      • Laundry: Gas Dryer Hookup, Main Level
      Features
      • Ceiling Fan(s), Window Treatments
      • Flooring: Carpet, Luxury Vinyl Plank, Tile
      • Windows: Blinds
      • Number of fireplaces: 1
      • Fireplace features: Gas, Living Room
      Interior area
      • Total structure area: 2,334
      • Total interior livable area: 2,334 sqft
      Video & virtual tour

      Property

      Parking
      • Total spaces: 3
      • Parking features: Attached, Garage, Open, Private
      • Attached garage spaces: 3
      • Has uncovered spaces: Yes
      Features
      • Stories: 2
      • Patio & porch: Balcony
      • Exterior features: Balcony, Private Yard
      • Has spa: Yes
      • Spa features: Above Ground
      • Fencing: Block,Back Yard
      • Has view: Yes
      • View description: Strip View
      Lot
      • Size: 5,662 Square Feet
      • Features: Back Yard, Desert Landscaping, Landscaped, < 1/4 Acre
      Details
      • Parcel number: 17813414027
      • Zoning description: Single Family
      • Horse amenities: None

      Construction

      Type & style
      • Home type: SingleFamily
      • Architectural style: Two Story
      • Property subtype: Single Family Residence
      Materials
      • Roof: Tile
      Condition
      • Resale
      • Year built: 2007

      Utilities & green energy

      • Electric: Photovoltaics Seller Owned
      • Sewer: Public Sewer
      • Water: Public
      • Utilities for property: Underground Utilities
      Green energy
      • Energy efficient items: Solar Panel(s)

      Community & HOA

      Community
      • Security: Gated Community
      • Subdivision: Fiesta Park
      HOA
      • Has HOA: Yes
      • Amenities included: Gated, Park
      • Services included: Association Management
      • HOA fee: $51 monthly
      • HOA name: Fiesta Park
      • HOA phone: 702-362-6262
      Location
      • Region: Henderson

      Financial & listing details

      • Price per square foot: $227/sqft
      • Tax assessed value: $397,246
      • Annual tax amount: $2,115
      • Date on market: 4/1/2026
      • Listing agreement: Exclusive Right To Sell
      • Listing terms: Cash,Conventional,FHA,VA Loan

        Estimated market value

        $521,300

        $495,000 - $547,000

        $2,652/mo

        Price history

        DateEventPrice
        4/1/2026Listed for sale$530,000+55.9%$227/sqft
        Source: LVR #2769253 Report a problem
        2/28/2019Sold$340,000-0.7%$146/sqft
        Source: LVR #2049228 Report a problem
        1/10/2019Pending sale$342,500$147/sqft
        Source: Windermere Prestige Properties #2049228 Report a problem
        12/21/2018Price change$342,500-0.7%$147/sqft
        Source: Windermere Prestige Properties #2049228 Report a problem
        11/17/2018Listed for sale$345,000+87.5%$148/sqft
        Source: Windermere Prestige Properties #2049228 Report a problem
        8/17/2011Sold$184,000-3.1%$79/sqft
        Source: Public Record Report a problem
        6/25/2011Price change$189,900-5%$81/sqft
        Source: RE/MAX ADVANTAGE #1148924 Report a problem
        5/21/2011Price change$199,900-41.4%$86/sqft
        Source: foreclosure.com Report a problem
        4/21/2011Listed for sale--
        Source: isNowListed.com Report a problem
        4/6/2011Sold$341,305-9.9%$146/sqft
        Source: Public Record Report a problem
        3/20/2007Sold$379,000$162/sqft
        Source: Public Record Report a problem

        Public tax history

        YearProperty taxesTax assessment
        2026$2,118 +3%$139,036 -1%
        2025$2,056 +3%$140,497 -2.1%
        2024$1,997 +3%$143,584 +14.3%
        2023$1,939 +3%$125,602 +9%
        2022$1,882 +3%$115,278 +1%
        2021$1,827 +3%$114,128 +8.2%
        2020$1,773 +3%$105,489 +11.7%
        2019$1,722 +6.9%$94,443
        2018$1,610 $94,443 +9%
        2017$1,610 $86,642 +12.4%
        2016$1,610 +0.2%$77,065 +35.6%
        2015$1,607 +3.2%$56,838 +9%
        2014$1,557 $52,138
        2013-- $52,138 -10.8%
        2012-- $58,452 -24.7%
        2011-- $77,597 -5.1%
        2010-- $81,780 -17.3%
        2009-- $98,916
        2008-- $98,916 -29.7%
        2007-- $140,697
        Find assessor info on the county website

        Monthly payment

        Est. payment

        Payment breakdown

        Explore the cost of this home by adjusting the details. Changes won't be saved.
        All calculations are estimates and provided by Zillow, Inc. for informational purposes only. Actual amounts may vary.
        HOA fees may include property taxes on listings classified as Co-Ops. Contact the listing agent and/or owner for fee details.
        Mortgage interest rates are dependent on a number of factors, including credit score, down payment, and repayment length. Interest rate data provided by Zillow Group Marketplace, Inc. as of 1/1/1970 from various mortgage lenders with which we have lead or other similar arrangements; the Estimated Payment is an average of those rates.
        See how much you could borrow to make a competitive offer.

        Climate risks

        Neighborhood: Townsite

        Getting around

        34 / 100
        Car-Dependent
        30 / 100
        Some Transit
        41 / 100
        Somewhat Bikeable

        Nearby schools

        GreatSchools rating
        Schools provided by the listing agent
        • Elementary: Taylor, Robert L.,Taylor, Robert L.
        • Middle: Brown B. Mahlon
        • High: Foothill

        Source: LVR. This data may not be complete. We recommend contacting the local school district to confirm school assignments for this home.

        A local agent can set up tours, give advice and negotiate with sellers.

        Browse local experts

        Similar homes