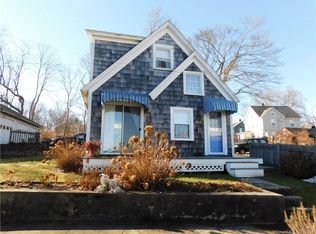
Welcome to 261 Pequot Avenue! This premier location directly across from the Thamesport Marina is highly sought after and rarely available! This fabulous 1880s home is listed in NL Historical Society(Alonso Harris) and has been professionally updated and maintained by the current owners over the past 20+ years from top to bottom! The 3 bedroom 3 full bath Colonial/Victorian was awarded the prestigious New London Historical Society Restoration Award in 2006.The restoration and reconfiguration of the majestic home was designed by a local architectural firm with attention to detail throughout. Upon entering the front door you are greeted by high ceilings, neutral decor and gorgeous moldings. To either side are 2 gas fireplaces and beautiful hardwood floors. The kitchen has cherry cabinets, granite counters, new backsplash, SS appliances and breakfast bar. There is a wonderful 4 season sunroom perfect for year round use! An additional full bathroom compliments the first floor. The second floor has 3 bedrooms-Laundry has been conveniently relocated to upper level to accomodate today's active lifestyles. Primary bedroom suite has amazing views with deep walk in closets and fabulous updated full bathroom with direct access to steel reinforced beam deck complete with hottub! Other 2 bedrooms share an updated full bathroom. Third floor walk-up has amazing flexible space - perfect for teen suite/ home office complete w/wet bar and incredible views! Enjoy Sweeping view of Long Island Sound and the Thames River. Watch ferries and boats on the front porch from the marina or grab a bite to eat at Freds Shanty or one of the other local eateries! The yard has been professionally landscaped and has beautiful plantings that bloom year round. A truly special home! Come own a part of New London history! This property is directly located between NYC and Boston and close to New London train station and I-95. It is a perfect spot for Yale New Haven/ L and M Hospital in New London, Electric Boat, Pfizer, and Coast Guard Academy employees!
Sold for $525,000
Zillow last checked:
Listing updated:
Bought with:
Amy Keena, RES.0764106
William Raveis Real Estate
Source: Smart MLS,MLS#: 170616071
Price history
| Date | Event | Price |
|---|---|---|
| 2/23/2024 | Sold | $525,000-4.5%$183/sqft |
Source:  Smart MLS #170616071 Report a problem Smart MLS #170616071 Report a problem | ||
| 2/11/2024 | Listed for sale | $550,000$192/sqft |
Source:  William Raveis Real Estate, Mortgage & Insurance #170616071 Report a problem William Raveis Real Estate, Mortgage & Insurance #170616071 Report a problem | ||
| 1/17/2024 | Pending sale | $550,000$192/sqft |
Source: William Raveis Real Estate, Mortgage & Insurance #170616071 Report a problem | ||
| 12/27/2023 | Listed for sale | $550,000-4.3%$192/sqft |
Source: Smart MLS #170616071 Report a problem | ||
| 12/24/2023 | Listing removed | $575,000$201/sqft |
Source: William Raveis Real Estate, Mortgage & Insurance #170582069 Report a problem | ||
| 10/16/2023 | Price change | $575,000-4%$201/sqft |
Source: Smart MLS #170582069 Report a problem | ||
| 10/5/2023 | Price change | $599,000-4.2%$209/sqft |
Source: Smart MLS #170582069 Report a problem | ||
| 9/24/2023 | Listed for sale | $625,000+366.4%$218/sqft |
Source: Smart MLS #170582069 Report a problem | ||
| 1/21/1999 | Sold | $134,000$47/sqft |
Source: Smart MLS #E93555 Report a problem | ||


Sell for more on Zillow
Get a Zillow Showcase℠ listing at no additional cost and you could sell for .
$714,400
2% more
+$14,288
With Zillow Showcase(estimated)
$728,688
