Wooded retreat in the heart of Madison! With charming cottage architecture, this storybook home boasts both character & privacy on a wooded lot! The first-floor primary suite features a large soaking tub and a separate shower. Enjoy two wonderful living spaces—one overlooking sunset views and the other just off the kitchen and dining room, making it the perfect study or den. Upstairs, you’ll find spacious guest rooms & a well-equipped bathroom. Transoms adorn the doorways adding historic charm to the Cape Cod aesthetic. Outside is where this home truly shines, w/ a large deck overlooking your own private forest. This is the Move-in Ready Madison retreat you have been searching for!
For sale
Price cut: $100 (9/18)
$334,900
261 Pine Ridge Rd, Madison, AL 35758
4beds
2,179sqft
Single Family Residence
Built in 1987
0.37 Acres Lot
$-- Zestimate®
$154/sqft
$-- HOA
What's special
Charming cottage architectureWooded lotLarge soaking tubWell-equipped bathroomPerfect study or denTwo wonderful living spacesSeparate shower
- 8 days
- 2,174
- 282
Likely to sell faster than
Zillow last checked:
Listing updated:
Listed by:
Kelsey Zwack Pizzato 256-656-6098,
Keller Williams Horizon
Source: ValleyMLS,MLS#: 21928867
Facts & features
Interior
Bedrooms & bathrooms
- Bedrooms: 4
- Bathrooms: 3
- Full bathrooms: 2
- 1/2 bathrooms: 1
Rooms
- Room types: Master Bedroom, Living Room, Bedroom 2, Dining Room, Bedroom 3, Kitchen, Bedroom 4, Bath:EnsuiteFull, Bath:GuestFull, Bath:Guest1/2
Primary bedroom
- Features: 9’ Ceiling, Ceiling Fan(s), Crown Molding, Carpet
- Level: First
- Area: 195
- Dimensions: 13 x 15
Bedroom 2
- Features: Ceiling Fan(s), Carpet, Walk-In Closet(s)
- Level: Second
- Area: 252
- Dimensions: 14 x 18
Bedroom 3
- Features: Ceiling Fan(s), Carpet, Walk-In Closet(s)
- Level: Second
- Area: 144
- Dimensions: 12 x 12
Bedroom 4
- Features: Carpet, Walk-In Closet(s)
- Level: Second
- Area: 130
- Dimensions: 10 x 13
Bathroom 1
- Features: 9’ Ceiling, Tile, Walk-In Closet(s)
- Level: First
- Area: 90
- Dimensions: 9 x 10
Bathroom 2
- Features: Carpet, Double Vanity, Linoleum
- Level: Second
- Area: 96
- Dimensions: 8 x 12
Bathroom 3
- Features: Wood Floor
- Level: First
- Area: 15
- Dimensions: 3 x 5
Dining room
- Features: 9’ Ceiling, Crown Molding, Chair Rail, Wood Floor
- Level: First
- Area: 132
- Dimensions: 11 x 12
Kitchen
- Features: 9’ Ceiling, Pantry, Tile
- Level: First
- Area: 156
- Dimensions: 12 x 13
Living room
- Features: 9’ Ceiling, Ceiling Fan(s), Crown Molding, Fireplace, Recessed Lighting, Wood Floor
- Level: First
- Area: 234
- Dimensions: 13 x 18
Den
- Features: 9’ Ceiling, Crown Molding, Chair Rail, Wood Floor
- Level: First
- Area: 156
- Dimensions: 12 x 13
Heating
- Central 2
Cooling
- Central 2
Appliances
- Included: Range, Dishwasher, Microwave
Features
- Basement: Crawl Space
- Number of fireplaces: 1
- Fireplace features: One, Wood Burning
Interior area
- Total interior livable area: 2,179 sqft
Property
Parking
- Parking features: Garage-Two Car, Garage-Attached, Garage Door Opener, Garage Faces Front
Features
- Levels: One and One Half,Two
- Stories: 1
- Patio & porch: Deck
- Exterior features: Curb/Gutters
Lot
- Size: 0.37 Acres
Details
- Parcel number: 1605150004045.000
Construction
Type & style
- Home type: SingleFamily
- Architectural style: Cape Cod
- Property subtype: Single Family Residence
Condition
- New construction: No
- Year built: 1987
Utilities & green energy
- Sewer: Public Sewer
- Water: Public
Community & HOA
Community
- Features: Curbs
- Subdivision: West Gate
HOA
- Has HOA: No
Location
- Region: Madison
Financial & listing details
- Price per square foot: $154/sqft
- Tax assessed value: $295,100
- Annual tax amount: $2,014
- Date on market: 9/11/2026
Estimated market value
Not available
Estimated sales range
Not available
Not available
Price history
| Date | Event | Price |
|---|---|---|
| 9/18/2026 | Price change | $334,9000%$154/sqft |
Source:  ValleyMLS #21928867 Report a problem ValleyMLS #21928867 Report a problem | ||
| 9/11/2026 | Listed for sale | $335,000$154/sqft |
Source: ValleyMLS #21928867 Report a problem | ||
Public tax history
| Year | Property taxes | Tax assessment |
|---|---|---|
| 2025 | $2,014 +3.4% | $29,520 +3.3% |
| 2024 | $1,948 +2.1% | $28,580 +2.1% |
| 2023 | $1,908 +15.7% | $28,000 +15.3% |
| 2022 | $1,649 +14% | $24,280 +13.7% |
| 2021 | $1,447 +2.8% | $21,360 +2.7% |
| 2020 | $1,408 +38.8% | $20,800 +13.7% |
| 2019 | $1,014 | $18,300 +5.8% |
| 2018 | $1,014 +6% | $17,300 |
| 2017 | $957 | $17,300 |
| 2016 | $957 | $17,300 |
| 2015 | $957 +0.8% | $17,300 -0.2% |
| 2014 | $949 | $17,340 |
| 2013 | -- | $17,340 |
| 2012 | -- | $17,340 |
| 2011 | -- | $17,340 |
Find assessor info on the county website
Monthly payment
Est. payment
Payment breakdown
Explore the cost of this home by adjusting the details. Changes won't be saved.Climate risks
Neighborhood: 35758
Nearby schools
Schools provided by the listing agent
- Elementary: Mill Creek
- Middle: Journey Middle School
- High: Bob Jones
Source: ValleyMLS. This data may not be complete. We recommend contacting the local school district to confirm school assignments for this home.
Similar homes
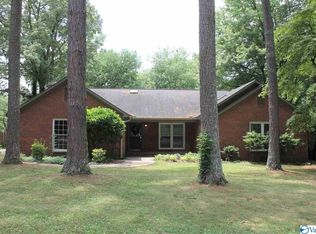
- $339,9004 bd3 ba2.6k sqft384 Shelton Rd, Madison, AL 35758For Sale
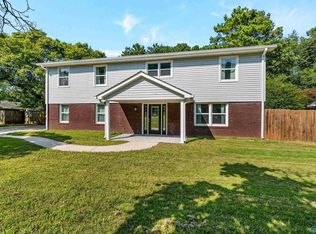 MLS ID #21926107, Leena Jacobs. ValleyMLS
 - $374,8004 bd3 ba2.1k sqft101 Hylis Cir, Madison, AL 35758For Sale
 MLS ID #21928155, Samantha Walker. ValleyMLS
 - $299,9003 bd3 ba1.7k sqft1005 Princeton Dr, Madison, AL 35758For Sale
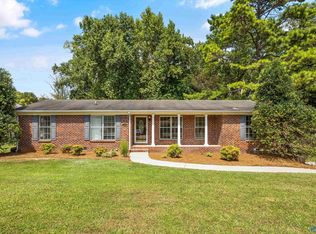 MLS ID #21928807, Tracy Gallimore. ValleyMLS
 - $330,0003 bd2 ba1.5k sqft106 Stavemill Cir, Madison, AL 35758For Sale
 MLS ID #21926229, Karen Harrison. ValleyMLS
 - $275,0004 bd2 ba1.8k sqft403 Gilmore St, Madison, AL 35758For Sale
 MLS ID #21452993, Ashleigh Timmerman, Keller Williams Realty Vestavia. GALMLS
