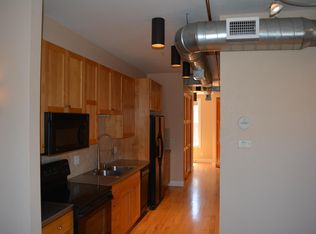
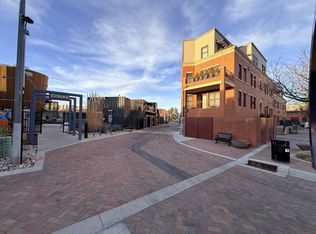
Nestled in the heart of Old Town Fort Collins, 261 Pine St #102 offers a blend of modern sophistication and unbeatable convenience. Just steps from Old Town Square, Mountain Avenue, the lively Walnut Street shops, and the vibrant Exchange, this condo places you at the center of Fort Collins' most coveted attractions while providing a private retreat to call home.Step inside, and you'll immediately be greeted by soaring 12-foot ceilings and an abundance of natural light streaming through windows on two sides of the unit, all on one-level with a spacious floor plan. The spacious, open layout lends itself to both comfortable living and effortless entertaining. The large kitchen is a dream for any home chef, with ample counter space and a functional, inviting design.The primary suite is a true sanctuary, complete with a generously sized walk-in closet and a spa-like bathroom that offers a perfect escape at the end of the day. A thoughtfully designed separate office, featuring a cozy gas fireplace, provides a quiet and inspiring space for work or creative pursuits. Additional highlights include a convenient powder room for guests and an in-unit laundry for modern ease.One of the rarest and most desirable features of this condo is the two deeded parking spaces in the underground garage-an invaluable amenity in this highly sought-after area. Whether you're heading out to explore the vibrant local dining, boutique shopping, or cultural events, or simply enjoying a quiet evening at home, this property effortlessly blends urban convenience with a sense of tranquility.Experience the perfect balance of style, comfort, and location at 261 Pine St #102. Don't miss the chance to make this one-of-a-kind Old Town gem yours!
Sold for $620,000
$620,000
261 Pine St #102, Fort Collins, CO 80524
2beds
1,203sqft
Condominium
Built in 2004
-- sqft lot
$619,600 Zestimate®
$515/sqft
$2,547 Estimated rent
Home value
$619,600
$589,000 - $651,000
$2,547/mo
Zestimate® history
Owner options
List your home for rent
$2,547/mo
Rent Zestimate®
Find your next renter with Zillow Rental Manager. Plus, with online applications, you can quickly screen prospective tenants – for free.
$2,547/mo
Rent Zestimate®
Refinance and save
$4,016/mo
Est. payment
Refinancing to a lower rate could help reduce your monthly payments and save thousands over the life of the loan.
$4,016/mo
Est. payment
Explore your selling options
Work with a Zillow partner agent
Leverage their expertise and Zillow's premium Showcase listings to get your home seen by more buyers.
Get startedList with your own agent
Get your home in front of millions of buyers by listing it on Zillow.
Learn how to do itSell it yourself
Take full control of how buyers see your home on Zillow by listing For Sale by Owner (FSBO).
List your homeWhat's special
Zillow last checked:
Listing updated:
Listed by:
Kelly McBartlett 970-541-0571,
Compass - Boulder
Bought with:
Marsha Petrovic, 100074136
Group Mulberry
Source: IRES as distributed by MLS GRID,MLS#: 1049832
Facts & features
Interior
Bedrooms & bathrooms
- Bedrooms: 2
- Bathrooms: 2
- Full bathrooms: 1
- 1/2 bathrooms: 1
- Main level bathrooms: 2
Primary bedroom
- Description: Wood
- Features: Full Primary Bath, Tub+Shower Primary, Luxury Features Primary Bath
- Level: Main
- Area: 192 Square Feet
- Dimensions: 12 x 16
Kitchen
- Description: Wood
- Level: Main
- Area: 234 Square Feet
- Dimensions: 13 x 18
Laundry
- Description: Vinyl
- Level: Main
- Area: 12 Square Feet
- Dimensions: 3 x 4
Living room
- Description: Wood
- Level: Main
- Area: 204 Square Feet
- Dimensions: 17 x 12
Study
- Description: Wood
- Level: Main
- Area: 192 Square Feet
- Dimensions: 12 x 16
Heating
- Forced Air
Cooling
- Central Air
Appliances
- Included: Electric Range, Dishwasher, Refrigerator, Washer, Dryer, Microwave
- Laundry: Washer/Dryer Hookup
Features
- Cathedral Ceiling(s), Open Floorplan, Pantry, Walk-In Closet(s), Kitchen Island, High Ceilings
- Flooring: Wood
- Doors: 6-Panel Doors
- Basement: None
- Has fireplace: Yes
- Fireplace features: Gas
Interior area
- Total structure area: 1,203
- Total interior livable area: 1,203 sqft
- Finished area above ground: 1,203
Property
Parking
- Total spaces: 2
- Parking features: Underground, Heated Garage, Oversized
- Garage spaces: 2
- Details: Underground
Accessibility
- Accessibility features: Accessible Approach with Ramp, Level Lot, Accessible Hallway(s), Accessible Doors, No Stairs, Main Floor Bath, Accessible Bedroom, Stall Shower, Main Level Laundry, Accessible Elevator Installed
Features
- Levels: One
- Stories: 1
- Entry location: 1st Floor
- Patio & porch: Patio
- Exterior features: Balcony
Lot
- Features: Paved, Curbs, Gutters, Sidewalks, Street Light, Alley, Fire Hydrant within 500 Feet
Details
- Parcel number: R1634746
- Zoning: RES
- Special conditions: Private Owner
Construction
Type & style
- Home type: Condo
- Architectural style: Legal Conforming
- Property subtype: Condominium
- Attached to another structure: Yes
Materials
- Frame, Brick
- Roof: Rubber
Condition
- New construction: No
- Year built: 2004
Utilities & green energy
- Electric: City of FTC
- Gas: XCEL
- Sewer: Public Sewer
- Water: City
- Utilities for property: Natural Gas Available, Electricity Available, High Speed Avail
Green energy
- Energy efficient items: Southern Exposure, Windows
Community & HOA
Community
- Features: None
- Security: Fire Sprinkler System
- Subdivision: Pine Street Lofts
HOA
- Has HOA: Yes
- Services included: Trash, Snow Removal, Maintenance Grounds, Management, Exterior Maintenance, Water, Insurance, Sewer
- HOA fee: $454 monthly
- HOA name: Ascend Management
- HOA phone: 970-367-4200
Location
- Region: Fort Collins
Financial & listing details
- Price per square foot: $515/sqft
- Tax assessed value: $645,100
- Annual tax amount: $3,849
- Date on market: 1/19/2026
- Listing terms: Cash,Conventional,VA Loan
- Exclusions: Seller's personal property and staging furniture.
- Electric utility on property: Yes
- Road surface type: Asphalt
Price history
| Date | Event | Price |
|---|---|---|
| 5/8/2026 | Listing removed | $2,795$2/sqft |
Source: Zillow Rentals Report a problem | ||
| 4/15/2026 | Listed for rent | $2,795+11.8%$2/sqft |
Source: Zillow Rentals Report a problem | ||
| 2/17/2026 | Sold | $620,000+5.1%$515/sqft |
Source:  IRES as distributed by MLS GRID #1049832 Report a problem IRES as distributed by MLS GRID #1049832 Report a problem | ||
| 1/25/2026 | Pending sale | $590,000$490/sqft |
Source:  REcolorado as distributed by MLS GRID #IR1049832 Report a problem REcolorado as distributed by MLS GRID #IR1049832 Report a problem | ||
| 1/19/2026 | Listed for sale | $590,000+61.6%$490/sqft |
Source: REcolorado as distributed by MLS GRID #IR1049832 Report a problem | ||
| 5/20/2023 | Listing removed | -- |
Source: Zillow Rentals Report a problem | ||
| 5/2/2023 | Listed for rent | $2,500+13.6%$2/sqft |
Source: Zillow Rentals Report a problem | ||
| 3/15/2021 | Listing removed | -- |
Source: Zillow Rental Manager Report a problem | ||
| 3/2/2021 | Listed for rent | $2,200+10%$2/sqft |
Source: Zillow Rental Manager Report a problem | ||
| 3/26/2018 | Listing removed | $2,000$2/sqft |
Source: Drake Manor Management Report a problem | ||
| 1/12/2018 | Listed for rent | $2,000+2.6%$2/sqft |
Source: Drake Manor Management Report a problem | ||
| 3/7/2016 | Listing removed | $1,950$2/sqft |
Source: Drake Manor Management Report a problem | ||
| 2/24/2016 | Listed for rent | $1,950$2/sqft |
Source: Drake Manor Management Report a problem | ||
| 4/23/2012 | Listing removed | $365,000$303/sqft |
Source: Coldwell Banker Residential Brokerage - Fort Collins - Drake #673287 Report a problem | ||
| 2/15/2012 | Listed for sale | $365,000+15.9%$303/sqft |
Source: Coldwell Banker Residential Brokerage - Fort Collins - Drake #673287 Report a problem | ||
| 1/31/2011 | Sold | $315,000-3%$262/sqft |
Source: Public Record Report a problem | ||
| 11/22/2010 | Listed for sale | $324,900-9.7%$270/sqft |
Source: Coldwell Banker Residential Brokerage #643327 Report a problem | ||
| 9/9/2008 | Sold | $359,900$299/sqft |
Source: Public Record Report a problem | ||
| 5/11/2008 | Listing removed | $359,900$299/sqft |
Source: Listhub #564759 Report a problem | ||
| 4/22/2008 | Listed for sale | $359,900-0.9%$299/sqft |
Source: Listhub #564759 Report a problem | ||
| 6/8/2005 | Sold | $363,175$302/sqft |
Source: Public Record Report a problem | ||
Public tax history
| Year | Property taxes | Tax assessment |
|---|---|---|
| 2025 | $4,418 +14.8% | $40,319 +0.7% |
| 2024 | $3,849 +19.3% | $40,039 -8.2% |
| 2023 | $3,227 -1.2% | $43,601 +41% |
| 2022 | $3,267 -3.3% | $30,928 -13.4% |
| 2021 | $3,379 -0.4% | $35,707 +9.4% |
| 2020 | $3,392 +28.2% | $32,647 -0.7% |
| 2019 | $2,646 | $32,875 +25.6% |
| 2018 | $2,646 | $26,179 |
| 2017 | $2,646 +0.3% | $26,179 +0.1% |
| 2016 | $2,638 +0.2% | $26,165 +0% |
| 2015 | $2,631 +3.3% | $26,160 +3.9% |
| 2014 | $2,547 | $25,180 |
| 2013 | -- | $25,180 +7.6% |
| 2012 | -- | $23,400 |
| 2011 | -- | $23,400 -15.6% |
| 2010 | -- | $27,740 |
| 2009 | -- | $27,740 |
| 2008 | -- | $27,740 |
| 2007 | -- | $27,740 +0.8% |
| 2006 | -- | $27,530 |
Find assessor info on the county website
Neighborhood: 80524
Nearby homes
- $433,3001 bd1 ba750 sqft261 Pine St UNIT 107, Fort Collins, CO 80524Off Market
- $1,075,3002 bd3 ba1.5k sqft261 Pine St UNIT 206, Fort Collins, CO 80524Off Market

- $628,0001 bd2 ba1.2k sqft261 Pine St UNIT 101, Fort Collins, CO 80524Off Market
- $953,0003 bd3 ba2.3k sqft261 Pine St UNIT 204, Fort Collins, CO 80524Sold

- $715,0002 bd3 ba1.8k sqft261 Pine St UNIT 108, Fort Collins, CO 80524Sold
- $590,0001 bd2 ba1.1k sqft261 Pine St UNIT 104, Fort Collins, CO 80524Sold
- $---- bd-- ba-- sqft200 N College Ave, Fort Collins, CO 80524Off Market
- $310,3001 bd1 ba700 sqft200 N College Ave #403, Fort Collins, CO 80524Off Market
Nearby schools
GreatSchools rating
- 5/10Laurel Elementary SchoolGrades: PK-5Distance: 1.2 mi
- 5/10Lesher Middle SchoolGrades: 6-8Distance: 1.6 mi
- 8/10Fort Collins High SchoolGrades: 9-12Distance: 4 mi
Schools provided by the listing agent
- Elementary: Laurel
- Middle: Lesher
- High: Poudre
Source: IRES as distributed by MLS GRID. This data may not be complete. We recommend contacting the local school district to confirm school assignments for this home.
Get a cash offer in 3 minutes
Find out how much your home could sell for in as little as 3 minutes with a no-obligation cash offer.
Estimated market value
$619,600
Get a cash offer in 3 minutes
Find out how much your home could sell for in as little as 3 minutes with a no-obligation cash offer.
Estimated market value
$619,600
- Colorado
- Larimer County
- Fort Collins
- 80524
- 261 Pine St Unit 102
Nearby cities
Nearby neighborhoods
Nearby zip codes
Other Fort Collins Topics
