Skip main navigation
For sale
  • $825,000

    261 Pinecrest Way, Palmer Lake, CO 80133

    5beds
    4,462sqft
    : 
    Loading
    Get pre-qualified
    Single Family Residence
    Built in 2000
    0.86 Acres Lot
    $-- Zestimate®
    $185/sqft
    $42/mo HOA

    What's special

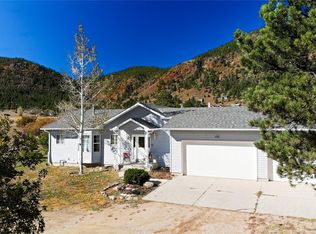
    ~BACK WITH A NEW & IMPROVED DRIVEWAY~ You’ll feel like you’re living in your own mountain oasis in this Palmer Lake home. Imagine waking each morning to a herd of deer wandering through the open pasture beyond your yard, with sweeping Front Range views in the distance. Set on a spacious 0.86-acre lot, this home blends the charm of Palmer Lake living with the comfort of modern construction. The thoughtfully designed ranch floor plan offers the ease of main-level living with the primary suite & laundry on the main floor. A finished walk-out basement with kitchenette expands the home’s possibilities with generous space for guests, entertaining, or multi-generational living. 3 separate zones for heating & cooling provides customizable comfort & lower utility bills. Take in the views toward town from the covered front porch, where you can spot the historic Palmer Lake Star during the holidays & the Fourth of July fireworks. Step inside to soaring vaulted ceilings & an inviting, light-filled living space. The room just off the entry offers incredible flexibility & could be used for a formal dining room, sitting room, library, or listening lounge. The kitchen features hardwood floors, granite countertops, crisp white cabinetry, & plenty of eat-in dining space. Upstairs, a cozy loft filled with natural light makes a perfect hobby room, craft space, or playroom. The spacious main-level primary suite includes a spa-like bathroom with walk-in shower & large jetted tub. Two additional bedrooms & a full guest bath complete the main floor. Downstairs, the walk-out basement offers newer LVP flooring, a wood-burning stove, kitchenette with full refrigerator, two generous bedrooms, another bathroom, & a rec room with unfinished space ideal for a workshop and storage. Limitless outdoor recreation—hiking, biking, fishing, kayaking, and more—plus beloved community events throughout the year, life in Palmer Lake is truly something special!
    14 days
    |
    1,263
    |
    85
    |

    Likely to sell faster than

    Zillow last checked:

    Listing updated:

    Listed by:

    Kelly Allen 719-661-4343,

    REMAX PROPERTIES

    Source: elevateMLS,MLS#: 6914889MLS Logo

      Facts & features

      Interior

      Bedrooms & bathrooms
      • Bedrooms: 5
      • Bathrooms: 3
      • Full bathrooms: 2
      • 3/4 bathrooms: 1
      Other
      • Level: Main
      • Area: 280 Square Feet
      • Dimensions: 20 x 14
      Heating
      • Forced Air, Natural Gas, See Prop Desc Remarks
      Cooling
      • Ceiling Fan(s), Central Air
      Appliances
      • Included: Dishwasher, Dryer, Microwave, Oven, Refrigerator, Washer
      • Laundry: Main Level
      Features
      • 5-Pc Bath, 9Ft + Ceilings, French Doors, Great Room, Skylight (s), Vaulted Ceiling(s), See Prop Desc Remarks
      • Flooring: Carpet, Ceramic Tile, Wood, Luxury Vinyl
      • Basement: Full,Partially Finished
      • Number of fireplaces: 2
      • Fireplace features: Basement, Gas, Two
      Interior area
      • Total structure area: 4,462
      • Total interior livable area: 4,462 sqft
      • Finished area above ground: 2,320
      • Finished area below ground: 2,142

      Property

      Parking
      • Total spaces: 3
      • Parking features: Attached, Even with Main Level, Garage Door Opener, Oversized, Gravel Driveway
      • Attached garage spaces: 3
      Features
      • Patio & porch: Composite, Covered
      • Has spa: Yes
      • Spa features: Hot Tub/Spa
      • Fencing: Other
      • Has view: Yes
      • View description: Panoramic, Mountain(s)
      Lot
      • Size: 0.86 Acres
      • Features: Flag Lot, Wooded, See Remarks, Hiking Trail, Near Park, HOA Required $, Rear Landscaped
      Details
      • Additional structures: Workshop
      • Parcel number: 7108201036
      • Other equipment: Intercom

      Construction

      Type & style
      • Home type: SingleFamily
      • Architectural style: Ranch
      • Property subtype: Single Family Residence
      Materials
      • Stucco, Frame
      • Foundation: Walk Out
      • Roof: Composite Shingle
      Condition
      • Existing Home
      • New construction: No
      • Year built: 2000

      Utilities & green energy

      • Water: Municipal
      • Utilities for property: Electricity Connected, Natural Gas Connected
      Green energy
      • Indoor air quality: Radon System

      Community & HOA

      Community
      • Features: See Prop Desc Remarks
      HOA
      • Has HOA: Yes
      • Services included: Covenant Enforcement, Management, Snow Removal, See Show/Agent Remarks
      • HOA fee: $500 annually
      Location
      • Region: Palmer Lake

      Financial & listing details

      • Price per square foot: $185/sqft
      • Tax assessed value: $861,928
      • Annual tax amount: $4,207
      • Date on market: 7/6/2026
      • Listing terms: Cash,Conventional,VA Loan
      • Electric utility on property: Yes

        Estimated market value

        Not available

        Estimated sales range

        Not available

        Not available

        Price history

        DateEventPrice
        7/6/2026Listed for sale$825,000$185/sqft
        Source: elevateMLS #6914889 Report a problem
        6/26/2026Listing removed$825,000$185/sqft
        Source: elevateMLS #6914889 Report a problem
        5/30/2026Price change$825,000-2.9%$185/sqft
        Source: elevateMLS #6914889 Report a problem
        4/30/2026Price change$850,000-2.2%$190/sqft
        Source: elevateMLS #6914889 Report a problem
        3/10/2026Listed for sale$869,500+16.1%$195/sqft
        Source: elevateMLS #6914889 Report a problem
        5/15/2024Listing removed$749,000-1.4%$168/sqft
        Source: elevateMLS #7690671 Report a problem
        5/14/2021Sold$760,000+1.5%$170/sqft
        Source: Public Record Report a problem
        3/19/2021Listed for sale$749,000+46.9%$168/sqft
        Source: elevateMLS #7690671 Report a problem
        1/21/2016Sold$510,000-6.4%$114/sqft
        Source: Public Record Report a problem
        11/23/2015Listed for sale$545,000+1262.5%$122/sqft
        Source: Coldwell Banker Residential Brokerage - Colorado Springs #7549668 Report a problem
        8/25/1998Sold$40,000$9/sqft
        Source: Public Record Report a problem

        Public tax history

        YearProperty taxesTax assessment
        2024$3,596 +11.3%$57,750
        2023$3,230 -3.9%$57,750 +25.3%
        2022$3,363 $46,100 -2.8%
        2021-- $47,440 +16.7%
        2020$2,999 +0.5%$40,650
        2019$2,985 +2.4%$40,650 +8.2%
        2018$2,915 +0.2%$37,580
        2017$2,908 -0.2%$37,580 +18.4%
        2016$2,915 +15.5%$31,730
        2015$2,523 +12.3%$31,730 +10%
        2014$2,247 $28,840
        2013-- --
        2012-- $28,840
        2011$2,447 $28,840 -8%
        2010-- $31,350
        2009-- $31,350 +2%
        2008-- $30,740
        2006-- $30,740 +23.3%
        2004-- $24,930
        2003$2,268 +138.1%$24,930 -13%
        2002$953 -20.7%$28,660 +117.9%
        2001$1,201 $13,150
        Find assessor info on the county website

        Monthly payment

        Est. payment

        Payment breakdown

        Explore the cost of this home by adjusting the details. Changes won't be saved.
        All calculations are estimates and provided by Zillow, Inc. for informational purposes only. Actual amounts may vary.
        HOA fees may include property taxes on listings classified as Co-Ops. Contact the listing agent and/or owner for fee details.
        Mortgage interest rates are dependent on a number of factors, including credit score, down payment, and repayment length. Interest rate data provided by Zillow Group Marketplace, Inc. as of 1/1/1970 from various mortgage lenders with which we have lead or other similar arrangements; the Estimated Payment is an average of those rates.
        See how much you could borrow to make a competitive offer.

        Climate risks

        Neighborhood: 80133

        Getting around

        8 / 100
        Car-Dependent
        7 / 100
        Somewhat Bikeable

        Nearby schools

        GreatSchools rating
        Schools provided by the listing agent
        • Elementary: Palmer Lake
        • Middle: Lewis Palmer
        • High: Palmer Ridge
        • District: Lewis-Palmer-38

        Source: elevateMLS. This data may not be complete. We recommend contacting the local school district to confirm school assignments for this home.

        A local agent can set up tours, give advice and negotiate with sellers.

        Browse local experts

        Similar homes