Skip main navigation
Sold for $1,180,000
  • $1,180,000

    261 PORTOFINO DRIVE, NORTH VENICE, FL 34275

    5beds
    4,222sqft
    Single Family Residence
    Built in 2015
    0.29 Acres Lot
    $1,156,900 Zestimate®
    $279/sqft
    $6,627 Estimated rent

    Home value

    $1,156,900

    $1.04M - $1.28M

    $6,627/mo

    Zestimate® history
    Loading
    Loading...

    Owner options

    List your home for rent

    $6,627/mo

    Rent Zestimate®

    Find your next renter with Zillow Rental Manager. Plus, with online applications, you can quickly screen prospective tenants – for free.

    Learn more

    $6,627/mo

    Rent Zestimate®

    Refinance and save

    $7,783/mo

    Est. payment

    Refinancing to a lower rate could help reduce your monthly payments and save thousands over the life of the loan.

    See today's rates

    $7,783/mo

    Est. payment

    Explore your selling options

    Work with a Zillow partner agent

    Leverage their expertise and Zillow's premium Showcase listings to get your home seen by more buyers.

    Get started

    List with your own agent

    Get your home in front of millions of buyers by listing it on Zillow.

    Learn how to do it

    Sell it yourself

    Take full control of how buyers see your home on Zillow by listing For Sale by Owner (FSBO).

    List your home

    What's special

    Screened lanaiOutdoor kitchenDedicated workspaceUpstairs bonus roomLuxurious livingExtra-large lanaiSpacious interior
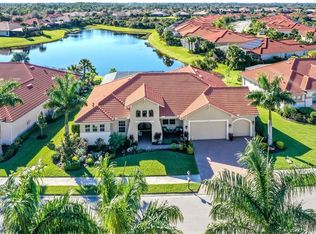
    MASSIVE PRICE IMPROVEMENT! Welcome to your stunning dream home in the desired community of Venetian Golf & River Club. This immaculate and beautifully maintained residence boasts over 4,000 square feet of spacious interior, offering the epitome of luxurious living with light, bright, and neutral colors throughout complete with crown molding and wide baseboards adding that element of elegance. Main Floor Highlights: 4 Bedrooms & 3 Baths: Enjoy the privacy and convenience of split bedrooms, offering ultimate comfort for everyone in the household. No need to worry about remodeling, as each bathroom encompasses tastefully tiled showers and consistent tile floors throughout—NO CARPET! This home is move-in ready and designed for your utmost ease and relaxation. Impact windows and doors throughout for added protection. Office: A dedicated workspace to cater to your professional needs. Family Room: Open to the beautiful, sleek, and modern kitchen, this large space is perfect for entertaining. It provides a perfect gathering area for family time, ensuring everyone can enjoy each other's company in a comfortable and inviting setting. Formal Dining Room: Perfect for hosting elegant dinners and celebrations. Formal Living Room: This welcoming space offers a great area for additional conversation. Whether you're hosting guests or simply enjoying a quiet evening, this room provides a versatile and comfortable setting for any occasion. Upstairs Bonus Room: This flexible space comes complete with a bedroom, bath, and a screened lanai. The pool table conveys, providing a perfect setting for leisure and fun. Outdoor Entertainer's Dream: Your extra-large lanai is an entertainer's paradise, where you can relax by the pool, cook with the outdoor kitchen, and catch a game on your TVs. Enjoy stunning water and preserve views that add a touch of serenity to every moment. Additional Updates Include: Fans, landscaping, summer kitchen, outside patio & cabinet, Generator, lightning protection, split unit, Garage cabinets, lanai pavers redone, upstairs tile, Pool gas heater, closet shelving, outdoor lights, Garage insulation & water softener. Community Amenities Include: Resort-style heated pool and lap pool, Fitness center, fitness classes, social activities, tennis and pickleball courts, Tiki bar, a fine dining restaurant, access to the scenic walking trails of Myakka River Park complete with a canoe launch, and optional golf membership at the 18-hole, par-72 masterpiece. With close proximity to downtown Venice and beautiful beaches, this home offers the ultimate Venice lifestyle. Don't miss the opportunity to make this exceptional property your own and experience the luxury and convenience of Venetian Golf & River Club living. Schedule your showing today!

    Zillow last checked:

    Listing updated:

    Listed by:

    Sabrina Hurt, PLLC 941-413-6099,

    FINE PROPERTIES 941-782-0000

    Bought with:

    Michael Christo, 3490027

    PREMIER SOTHEBYS INTL REALTY

    Source: Stellar MLS,MLS#: A4643514MLS LogoOriginating MLS: Sarasota - Manatee

    Facts & features

    Interior

    Bedrooms & bathrooms
    • Bedrooms: 5
    • Bathrooms: 4
    • Full bathrooms: 4
    Primary bedroom
    • Features: Walk-In Closet(s)
    • Level: First
    • Area: 598 Square Feet
    • Dimensions: 23x26
    Bedroom 2
    • Features: Built-in Closet
    • Level: First
    • Area: 130 Square Feet
    • Dimensions: 10x13
    Bedroom 3
    • Features: Built-in Closet
    • Level: First
    • Area: 120 Square Feet
    • Dimensions: 12x10
    Bedroom 4
    • Features: Built-in Closet
    • Level: First
    • Area: 120 Square Feet
    • Dimensions: 12x10
    Bedroom 5
    • Features: Built-in Closet
    • Level: Second
    • Area: 140 Square Feet
    • Dimensions: 14x10
    Bonus room
    • Features: No Closet
    • Level: Second
    • Area: 525 Square Feet
    • Dimensions: 25x21
    Dinette
    • Level: First
    • Area: 120 Square Feet
    • Dimensions: 12x10
    Dining room
    • Level: First
    • Area: 156 Square Feet
    • Dimensions: 12x13
    Family room
    • Level: First
    • Area: 280 Square Feet
    • Dimensions: 14x20
    Kitchen
    • Level: First
    • Area: 221 Square Feet
    • Dimensions: 13x17
    Living room
    • Level: First
    • Area: 210 Square Feet
    • Dimensions: 14x15
    Office
    • Level: First
    • Area: 100 Square Feet
    • Dimensions: 10x10
    Heating
    • Central
    Cooling
    • Central Air
    Appliances
    • Included: Dishwasher, Dryer, Microwave, Range, Refrigerator, Washer, Water Softener
    • Laundry: Inside
    Features
    • Ceiling Fan(s), Crown Molding, Eating Space In Kitchen, Kitchen/Family Room Combo, Open Floorplan, Primary Bedroom Main Floor, Split Bedroom, Walk-In Closet(s)
    • Flooring: Tile
    • Doors: Outdoor Grill, Outdoor Kitchen, Sliding Doors
    • Windows: Window Treatments
    • Has fireplace: No
    Interior area
    • Total structure area: 5,828
    • Total interior livable area: 4,222 sqft

    Property

    Parking
    • Total spaces: 3
    • Parking features: Garage - Attached
    • Attached garage spaces: 3
    Features
    • Levels: Two
    • Stories: 2
    • Exterior features: Irrigation System, Outdoor Grill, Outdoor Kitchen
    • Has private pool: Yes
    • Pool features: Heated, In Ground, Screen Enclosure
    • Has view: Yes
    • View description: Lake
    • Has water view: Yes
    • Water view: Lake
    Lot
    • Size: 0.29 Acres
    Details
    • Parcel number: 0372030230
    • Zoning: PUD
    • Special conditions: None

    Construction

    Type & style
    • Home type: SingleFamily
    • Property subtype: Single Family Residence
    Materials
    • Block, Stucco
    • Foundation: Slab
    • Roof: Tile
    Condition
    • New construction: No
    • Year built: 2015

    Utilities & green energy

    • Sewer: Public Sewer
    • Water: Public
    • Utilities for property: Electricity Connected, Sewer Connected, Water Connected

    Community & HOA

    Community
    • Features: Clubhouse, Deed Restrictions, Fitness Center, Gated Community - Guard, Golf Carts OK, Golf, Pool, Restaurant, Sidewalks, Tennis Court(s)
    • Pet fee: $0 monthly
    • Subdivision: VENETIAN GOLF & RIVER CLUB PH 03E
    HOA
    • Has HOA: Yes
    • Services included: 24-Hour Guard, Cable TV, Community Pool, Internet, Pool Maintenance, Recreational Facilities
    • HOA fee: $113 monthly
    • HOA name: Grand Manors
    • HOA phone: 855-947-2636
    Location
    • Region: North Venice

    Financial & listing details

    • Price per square foot: $279/sqft
    • Tax assessed value: $1,048,700
    • Annual tax amount: $13,864
    • Date on market: 3/8/2025
    • Cumulative days on market: 138 days
    • Ownership: Fee Simple
    • Total actual rent: 0
    • Electric utility on property: Yes
    • Road surface type: Asphalt

    Price history

    DateEventPrice
    9/12/2025Sold$1,180,000-10.9%$279/sqft
    Source: Stellar MLS #A4643514 Report a problem
    7/24/2025Pending sale$1,325,000$314/sqft
    Source: Stellar MLS #A4643514 Report a problem
    7/14/2025Price change$1,325,000-11.6%$314/sqft
    Source: Stellar MLS #A4643514 Report a problem
    3/8/2025Listed for sale$1,499,000+69.5%$355/sqft
    Source: Stellar MLS #A4643514 Report a problem
    12/1/2015Sold$884,500$209/sqft
    Source: Public Record Report a problem

    Public tax history

    YearProperty taxesTax assessment
    2025$14,146 +2%$695,864 +2.9%
    2024$13,864 -6%$676,253 +3%
    2023$14,749 +8.6%$656,556 +3%
    2022$13,585 -1.7%$637,433 +3%
    2021$13,817 +0.3%$618,867 +1.4%
    2020$13,772 +2%$610,322 +2.3%
    2019$13,500 $596,600 -3%
    2018$13,500 -1.6%$615,100 -4.1%
    2017$13,726 +259.1%$641,600 -6.9%
    2016$3,823 -75.1%$689,100 +598.9%
    2015$15,373 +302.1%$98,600 +68.5%
    2014$3,823 +14.8%$58,500
    2013$3,330 +13.8%$58,500 -25.1%
    2012$2,926 +10.9%$78,100 -4.4%
    2011$2,639 -9.3%$81,700 -19.5%
    2010$2,909 -32.7%$101,500 -18.7%
    2009$4,323 $124,800 -37.3%
    2008$4,323 +56.5%$199,100 +102.1%
    2007$2,763 $98,500 -3%
    2006-- $101,500
    Find assessor info on the county website

    Neighborhood: 34275

    Nearby schools

    GreatSchools rating
    Get a cash offer in 3 minutes
    Find out how much your home could sell for in as little as 3 minutes with a no-obligation cash offer.
    Estimated market value
    $1,156,900
    Get a cash offer in 3 minutes
    Find out how much your home could sell for in as little as 3 minutes with a no-obligation cash offer.
    Estimated market value
    $1,156,900