Skip main navigation
Closed
  • $380,268

    261 Potters Cir, Girard, OH 44420

    3beds
    --sqft
    Single Family Residence
    Built in 2025
    6,534 Square Feet Lot
    $388,300 Zestimate®
    $--/sqft
    $1,928 Estimated rent

    Home value

    $388,300

    $303,000 - $493,000

    $1,928/mo

    Zestimate® history
    Loading
    Loading...

    Owner options

    List your home for rent

    $1,928/mo

    Rent Zestimate®

    Find your next renter with Zillow Rental Manager. Plus, with online applications, you can quickly screen prospective tenants – for free.

    Learn more

    $1,928/mo

    Rent Zestimate®

    Refinance and save

    $2,415/mo

    Est. payment

    Refinancing to a lower rate could help reduce your monthly payments and save thousands over the life of the loan.

    See today's rates

    $2,415/mo

    Est. payment

    Explore your selling options

    Work with a Zillow partner agent

    Leverage their expertise and Zillow's premium Showcase listings to get your home seen by more buyers.

    Get started

    List with your own agent

    Get your home in front of millions of buyers by listing it on Zillow.

    Learn how to do it

    Sell it yourself

    Take full control of how buyers see your home on Zillow by listing For Sale by Owner (FSBO).

    List your home

    What's special

    Open floor planFine finishesLarge windowsPrimary bedroomCathedral ceilingsGuest bedroomsGuest bath
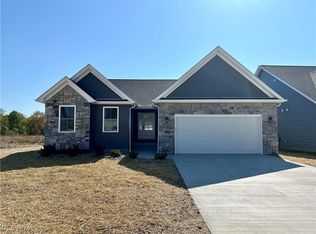
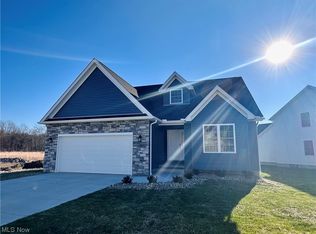
    Beautiful newly-built 3 bedroom, 2 bath ranch in Kline's Farm. Highlighted by an open floor plan, cathedral ceilings, large windows and fine finishes, this home is designed to impress at every turn. Step inside to find a spacious great room that flows into the dining area and kitchen. Featuring a large center island, quartz countertops, abundant cabinetry and a convenient pantry, the kitchen is truly the heart of this house. The primary bedroom boasts a large bathroom with a walk-in shower, a walk-in closet and a laundry closet with extra storage space. Two guest bedrooms and a guest bath complete the main level. Other notables include a covered patio, full basement and attached two car garage.

    Zillow last checked:

    Listing updated:

    Listed by:

    Jason J Altobelli 330-652-0200 altobelli@neo.rr.com,

    Altobelli Real Estate

    Bought with:

    Jerry A Altobelli, 248036

    Altobelli Real Estate

    Source: MLS Now,MLS#: 5170363MLS LogoOriginating MLS: Youngstown Columbiana Association of REALTORS

    Facts & features

    Interior

    Bedrooms & bathrooms
    • Bedrooms: 3
    • Bathrooms: 2
    • Full bathrooms: 2
    • Main level bathrooms: 2
    • Main level bedrooms: 3
    Heating
    • Forced Air, Gas
    Cooling
    • Central Air
    Appliances
    • Laundry: Main Level
    Features
    • Ceiling Fan(s), Cathedral Ceiling(s), Eat-in Kitchen, Granite Counters, Open Floorplan, Pantry, Recessed Lighting, Walk-In Closet(s)
    • Basement: Full
    • Has fireplace: No

    Property

    Parking
    • Total spaces: 2
    • Parking features: Attached, Garage
    • Attached garage spaces: 2
    Features
    • Levels: One
    • Stories: 1
    • Patio & porch: Covered, Patio, Porch
    Lot
    • Size: 6,534 Square Feet
    Details
    • Parcel number: 12765368
    • Special conditions: Builder Owned

    Construction

    Type & style
    • Home type: SingleFamily
    • Architectural style: Ranch
    • Property subtype: Single Family Residence
    Materials
    • Vinyl Siding, Wood Siding
    • Roof: Asphalt,Fiberglass
    Condition
    • New Construction
    • New construction: Yes
    • Year built: 2025

    Utilities & green energy

    • Sewer: Public Sewer
    • Water: Public

    Community & HOA

    HOA
    • Has HOA: No
    Location
    • Region: Girard

    Financial & listing details

    • Date on market: 11/6/2025
    • Cumulative days on market: 2 days

    Price history

    DateEventPrice
    12/2/2025Sold$380,268
    Source: MLS Now #5170363 Report a problem
    11/7/2025Pending sale$380,268
    Source: MLS Now #5170363 Report a problem
    11/6/2025Listed for sale$380,268
    Source: MLS Now #5170363 Report a problem

    Public tax history

    Tax history is unavailable.

    Neighborhood: 44420

    Nearby schools

    GreatSchools rating
    Schools provided by the listing agent
    • District: Liberty LSD - 7813

    Source: MLS Now. This data may not be complete. We recommend contacting the local school district to confirm school assignments for this home.

    Get a cash offer in 3 minutes
    Find out how much your home could sell for in as little as 3 minutes with a no-obligation cash offer.
    Estimated market value
    $388,300
    Get a cash offer in 3 minutes
    Find out how much your home could sell for in as little as 3 minutes with a no-obligation cash offer.
    Estimated market value
    $388,300