Welcome to Williams Preserve, where convenience meets charm! This stunning two-story townhome features a thoughtfully designed open floor plan perfect for modern living and entertaining. The first floor welcomes you with a bright dining area that flows into a beautiful kitchen with granite countertops, 42-inch cabinets, and stainless steel appliances, all complemented by sleek tile flooring. The spacious living room opens to a screened patio, offering a relaxing outdoor space with additional storage. A convenient half bath and under-stair storage add extra functionality to the first floor. Upstairs, the primary suite is a peaceful retreat with a luxurious tiled walk-in shower, alongside two additional bedrooms, a full bathroom, and a laundry room. This gated community offers amazing amenities, including a pool, playground, and maintenance that takes care of exterior grounds and lawn pest control. Ideally located, this home provides quick access to Hwy 27, I-4, and US 192, putting you just minutes from world-class theme parks, popular restaurants, and excellent shopping destinations. Don’t miss the opportunity to make this exceptional home yours—schedule your showing today!
Sold for $276,000
$276,000
261 PRIMROSE DRIVE, DAVENPORT, FL 33837
3beds
1,980sqft
Townhouse
Built in 2018
2,108 Square Feet Lot
$266,700 Zestimate®
$139/sqft
$1,997 Estimated rent
Home value
$266,700
$240,000 - $296,000
$1,997/mo
Zestimate® history
Owner options
List your home for rent
$1,997/mo
Rent Zestimate®
Find your next renter with Zillow Rental Manager. Plus, with online applications, you can quickly screen prospective tenants – for free.
$1,997/mo
Rent Zestimate®
Refinance and save
$2,247/mo
Est. payment
Refinancing to a lower rate could help reduce your monthly payments and save thousands over the life of the loan.
$2,247/mo
Est. payment
Explore your selling options
Work with a Zillow partner agent
Leverage their expertise and Zillow's premium Showcase listings to get your home seen by more buyers.
Get startedList with your own agent
Get your home in front of millions of buyers by listing it on Zillow.
Learn how to do itSell it yourself
Take full control of how buyers see your home on Zillow by listing For Sale by Owner (FSBO).
List your homeWhat's special
Granite countertopsOpen floor planUnder-stair storageConvenient half bathBeautiful kitchenBright dining areaScreened patio
Zillow last checked:
Listing updated:
Listed by:
Edwin Gonzalez Ortiz 561-379-2826,
EXP REALTY LLC 888-883-8509
Bought with:
Dominick Florio, 3323135
RE/MAX TOWN & COUNTRY REALTY
Kristin Adams, 3600377
RE/MAX TOWN & COUNTRY REALTY
Source: Stellar MLS,MLS#: O6282288 Originating MLS: Sarasota - Manatee
Originating MLS: Sarasota - Manatee
Facts & features
Interior
Bedrooms & bathrooms
- Bedrooms: 3
- Bathrooms: 3
- Full bathrooms: 2
- 1/2 bathrooms: 1
Primary bedroom
- Features: Walk-In Closet(s)
- Level: Second
- Area: 182 Square Feet
- Dimensions: 13x14
Kitchen
- Level: First
- Area: 228 Square Feet
- Dimensions: 12x19
Living room
- Level: First
- Area: 420 Square Feet
- Dimensions: 15x28
Heating
- Central
Cooling
- Central Air
Appliances
- Included: Dishwasher, Disposal, Dryer, Electric Water Heater, Microwave, Range, Refrigerator, Washer
- Laundry: Inside, Laundry Room, Upper Level
Features
- Living Room/Dining Room Combo, PrimaryBedroom Upstairs, Walk-In Closet(s)
- Flooring: Carpet, Ceramic Tile
- Has fireplace: No
Interior area
- Total structure area: 2,094
- Total interior livable area: 1,980 sqft
Property
Features
- Levels: Two
- Stories: 2
- Exterior features: Lighting
Lot
- Size: 2,108 Square Feet
Details
- Parcel number: 272614704140001210
- Special conditions: None
Construction
Type & style
- Home type: Townhouse
- Property subtype: Townhouse
Materials
- Block
- Foundation: Block
- Roof: Shingle
Condition
- New construction: No
- Year built: 2018
Utilities & green energy
- Sewer: Public Sewer
- Water: None
- Utilities for property: Cable Available, Cable Connected, Electricity Available, Electricity Connected, Sewer Available, Sewer Connected, Street Lights, Water Available, Water Connected
Community & HOA
Community
- Features: Clubhouse, Gated Community - No Guard, Playground, Pool
- Pet fee: $0 monthly
- Subdivision: WILLIAMS PRESERVE PH 1
HOA
- Has HOA: Yes
- Services included: Maintenance Structure, Maintenance Grounds, Pest Control, Pool Maintenance
- HOA fee: $390 monthly
- HOA name: Williams Preserve Homeowners Association Inc
- Second HOA phone: 407-327-5824
Location
- Region: Davenport
Financial & listing details
- Price per square foot: $139/sqft
- Tax assessed value: $208,000
- Annual tax amount: $3,388
- Date on market: 2/18/2025
- Cumulative days on market: 34 days
- Listing terms: Cash,Conventional,FHA,VA Loan
- Ownership: Fee Simple
- Total actual rent: 0
- Electric utility on property: Yes
- Road surface type: Asphalt
Price history
| Date | Event | Price |
|---|---|---|
| 4/30/2025 | Sold | $276,000-8%$139/sqft |
Source:  Stellar MLS #O6282288 Report a problem Stellar MLS #O6282288 Report a problem | ||
| 3/1/2025 | Pending sale | $299,900$151/sqft |
Source: Stellar MLS #O6282288 Report a problem | ||
| 2/18/2025 | Listed for sale | $299,900$151/sqft |
Source: Stellar MLS #O6282288 Report a problem | ||
| 2/14/2025 | Listing removed | $299,900$151/sqft |
Source: Stellar MLS #O6273346 Report a problem | ||
| 1/20/2025 | Listed for sale | $299,900-3.2%$151/sqft |
Source: Stellar MLS #O6273346 Report a problem | ||
| 9/5/2024 | Listing removed | $309,900$157/sqft |
Source: Stellar MLS #S5106857 Report a problem | ||
| 9/3/2024 | Price change | $309,900-3.1%$157/sqft |
Source: Stellar MLS #S5106857 Report a problem | ||
| 6/21/2024 | Listed for sale | $319,900+3.9%$162/sqft |
Source: Stellar MLS #S5106857 Report a problem | ||
| 8/5/2022 | Sold | $308,000$156/sqft |
Source: Public Record Report a problem | ||
| 6/8/2022 | Pending sale | $308,000$156/sqft |
Source: Stellar MLS #O6030516 Report a problem | ||
| 6/3/2022 | Listed for sale | $308,000+72.3%$156/sqft |
Source: Stellar MLS #O6030516 Report a problem | ||
| 4/13/2018 | Sold | $178,725$90/sqft |
Source: Public Record Report a problem | ||
Public tax history
| Year | Property taxes | Tax assessment |
|---|---|---|
| 2025 | $2,689 -13.4% | $208,000 -13.3% |
| 2024 | $3,106 -1.7% | $240,000 -0.4% |
| 2023 | $3,162 +86.7% | $241,000 +44.2% |
| 2022 | $1,694 -0.4% | $167,107 +3% |
| 2021 | $1,701 +0.9% | $162,240 +1.4% |
| 2020 | $1,685 -0.8% | $160,000 +1.6% |
| 2019 | $1,700 -10.8% | $157,500 +650% |
| 2018 | $1,906 +519.1% | $21,000 +265.2% |
| 2017 | $308 +4324.4% | $5,750 +1123.4% |
| 2016 | $7 | $470 |
Find assessor info on the county website
Neighborhood: 33837
Nearby homes
- $253,8003 bd3 ba1.8k sqft265 Primrose Dr, Davenport, FL 33837Off Market

- $1,9503 bd3 ba1.8k sqft269 Primrose Dr, Davenport, FL 33837For Rent

- $250,0003 bd3 ba1.9k sqft273 Primrose Dr, Davenport, FL 33837Sold

- $272,8003 bd2 ba1.9k sqft257 Primrose Dr, Davenport, FL 33837Off Market
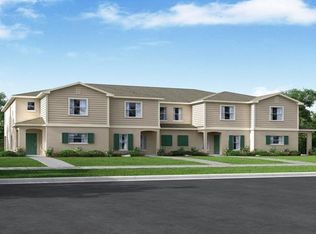
- $257,5003 bd3 ba1.8k sqft253 Primrose Dr, Davenport, FL 33837Off Market
- $267,6003 bd2 ba1.9k sqft277 Primrose Dr, Davenport, FL 33837Off Market
- $405,0004 bd4 ba2.5k sqft640 Samuel Pl, Davenport, FL 33837Sold
- $348,6003 bd2 ba2.1k sqft644 Samuel Pl, Davenport, FL 33837Off Market
Nearby schools
GreatSchools rating
- 2/10Loughman Oaks Elementary SchoolGrades: PK-5Distance: 0.7 mi
- 3/10Shelley S. Boone Middle SchoolGrades: 6-8Distance: 8.8 mi
- 3/10Davenport High SchoolGrades: 9-12Distance: 0.6 mi
Schools provided by the listing agent
- Elementary: Loughman Oaks Elem
- Middle: Boone Middle
- High: Davenport High School
Source: Stellar MLS. This data may not be complete. We recommend contacting the local school district to confirm school assignments for this home.
Get a cash offer in 3 minutes
Find out how much your home could sell for in as little as 3 minutes with a no-obligation cash offer.
Estimated market value
$266,700
Get a cash offer in 3 minutes
Find out how much your home could sell for in as little as 3 minutes with a no-obligation cash offer.
Estimated market value
$266,700
- Florida
- Polk County
- Davenport
- 33837
- 261 PRIMROSE DRIVE
Nearby cities
Nearby neighborhoods
Nearby zip codes
Other Davenport Topics
