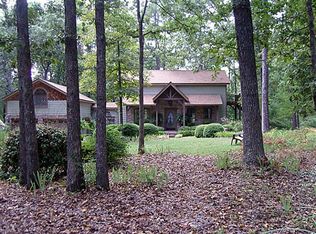
Welcome to Your Dream Log Home on 2 Acres! Don’t miss this stunning log home nestled on 2 acres in a peaceful rural setting. Built with strength and charm, this property offers a wonderful blend of rustic character and comfortable living. Step inside to a spacious open living and dining area — perfect for entertaining — featuring an attractive brick floor that adds Warmth and texture. The kitchen provides abundant storage and functionality. A full bathroom is conveniently located on both the main and upper levels. The main-floor primary bedroom is a generous size and includes two closets for plenty of storage. Upstairs, you’ll find a very large second bedroom with access to a spacious balcony over the carport — ideal for relaxing and taking in the scenic views. The third bedroom is designed as a loft that overlooks the living room and would also make a fantastic office or cozy reading nook. Outside, enjoy country living at its best with both front and back porches stretching the full length of the home — perfect for morning coffee or evening sunsets. A handy storage shed is included for your tools and mower. This home has so much to offer — embrace the country lifestyle and make it yours today!
Sold
Price Unknown
261 Private Road 8572, Winnsboro, TX 75494
3beds
1,630sqft
Single Family Residence
Built in 1987
2 Acres Lot
$237,500 Zestimate®
$--/sqft
$1,873 Estimated rent
Home value
$237,500
Estimated sales range
Not available
$1,873/mo
Zestimate® history
Owner options
List your home for rent
$1,873/mo
Rent Zestimate®
Find your next renter with Zillow Rental Manager. Plus, with online applications, you can quickly screen prospective tenants – for free.
$1,873/mo
Rent Zestimate®
Refinance and save
Refinancing to a lower rate could help reduce your monthly payments and save thousands over the life of the loan.
Explore your selling options
Work with a Zillow partner agent
Leverage their expertise and Zillow's premium Showcase listings to get your home seen by more buyers.
Get startedList with your own agent
Get your home in front of millions of buyers by listing it on Zillow.
Learn how to do itSell it yourself
Take full control of how buyers see your home on Zillow by listing For Sale by Owner (FSBO).
List your homeWhat's special
Stunning log home
Zillow last checked:
Listing updated:
Listed by:
Karla Ditto 903-285-2175,
Coldwell Banker Lenhart - Gilmer
Bought with:
Karrie Roberts, TREC# 0517713
Source: GTARMLS,MLS#: 26001703
Facts & features
Interior
Bedrooms & bathrooms
- Bedrooms: 3
- Bathrooms: 2
- Full bathrooms: 2
Rooms
- Room types: Den, Utility Room, 1 Living Area
Primary bedroom
- Level: Main
Bedroom
- Features: Separate Walk-in Closets
Bathroom
- Features: Shower Only, Tub Only
Dining room
- Features: Den/Dining Combo
Heating
- Central/Electric, Wood Stove
Cooling
- Central Electric
Appliances
- Included: Range/Oven-Electric, Free-Standing Range, Dishwasher, Microwave, Refrigerator, Electric Cooktop, Electric Water Heater
Features
- Ceiling Fan(s), Vaulted Ceiling(s), Pantry
- Flooring: Carpet, Brick, Vinyl
- Windows: Thermo Windows
- Has fireplace: Yes
- Fireplace features: Wood Burning Stove, Glass Doors
Interior area
- Total structure area: 1,630
- Total interior livable area: 1,630 sqft
Property
Parking
- Parking features: Garage Faces Side
- Has garage: Yes
- Has uncovered spaces: Yes
Features
- Levels: One and One Half
- Stories: 1.5
- Patio & porch: Patio Covered, Deck Open, Porch
- Exterior features: Balcony
- Pool features: None
- Fencing: Wood,Partial
Lot
- Size: 2 Acres
- Features: Rectangular Lot
Details
- Additional structures: Storage
- Parcel number: 000000053378
- Special conditions: Other/See Remarks,As-Is Condition @ Closing
Construction
Type & style
- Home type: SingleFamily
- Architectural style: Log
- Property subtype: Single Family Residence
Materials
- Log
- Foundation: Slab
- Roof: Aluminum/Metal
Condition
- Year built: 1987
Utilities & green energy
- Sewer: Septic Tank
- Water: Cooperative, Company: Sharron
Community & HOA
HOA
- Has HOA: No
Location
- Region: Winnsboro
Financial & listing details
- Tax assessed value: $267,340
- Annual tax amount: $244
- Date on market: 2/5/2026
- Listing terms: Conventional,FHA,VA Loan,Must Qualify,Cash,USDA Loan
- Road surface type: Paved
Price history
| Date | Event | Price |
|---|---|---|
| 6/26/2026 | Sold | -- |
Source:  GTARMLS #26001703 Report a problem GTARMLS #26001703 Report a problem | ||
| 6/10/2026 | Contingent | $236,900$145/sqft |
Source: GTARMLS #26001703 Report a problem | ||
| 6/4/2026 | Price change | $236,900-0.2%$145/sqft |
Source:  LGVBOARD #20260775 Report a problem LGVBOARD #20260775 Report a problem | ||
| 5/28/2026 | Price change | $237,400-1%$146/sqft |
Source: LGVBOARD #20260775 Report a problem | ||
| 3/20/2026 | Listed for sale | $239,900$147/sqft |
Source: GTARMLS #26001703 Report a problem | ||
| 3/17/2026 | Contingent | $239,900$147/sqft |
Source: GTARMLS #26001703 Report a problem | ||
| 3/11/2026 | Listed for sale | $239,900$147/sqft |
Source: GTARMLS #26001703 Report a problem | ||
| 3/1/2026 | Contingent | $239,900$147/sqft |
Source: NTREIS #21177435 Report a problem | ||
| 3/1/2026 | Pending sale | $239,900$147/sqft |
Source: GTARMLS #26001703 Report a problem | ||
| 2/5/2026 | Listed for sale | $239,900$147/sqft |
Source: LGVBOARD #20260775 Report a problem | ||
Public tax history
| Year | Property taxes | Tax assessment |
|---|---|---|
| 2025 | $245 +1% | $205,471 +10% |
| 2024 | $242 | $186,792 +10% |
| 2023 | -- | $169,811 +10% |
| 2022 | $661 | $154,374 +10% |
| 2021 | -- | $140,340 +10% |
| 2020 | $660 | $127,582 +10% |
| 2019 | -- | $115,984 +10% |
| 2018 | -- | $105,440 -3.5% |
| 2017 | -- | $109,210 +8.1% |
| 2016 | -- | $101,060 +0.4% |
| 2015 | -- | $100,630 |
| 2014 | -- | $100,630 +3.6% |
| 2013 | -- | $97,150 |
| 2012 | -- | $97,150 |
| 2011 | -- | $97,150 |
| 2010 | -- | $97,150 |
| 2009 | -- | $97,150 +15.7% |
| 2008 | -- | $84,000 -1.6% |
| 2007 | -- | $85,360 |
Find assessor info on the county website
Neighborhood: 75494
Nearby homes
- $279,9004 bd2 ba2.3k sqft278 Private Road 8572, Winnsboro, TX 75494Off Market
- $109,000-- bd-- ba496 sqft304 Private Road 8572, Winnsboro, TX 75494Off Market
- $363,700-- bd5 ba2k sqft882 County Road 4570, Winnsboro, TX 75494Off Market
- $281,100-- bd8 ba1.2k sqft350 Private Road 8572, Winnsboro, TX 75494Off Market
- $332,5003 bd2 ba1.2k sqft788 County Road 4570, Winnsboro, TX 75494Off Market
- $273,700-- bd-- ba1.7k sqft1004 County Road 4570, Winnsboro, TX 75494Off Market
- $291,200-- bd8 ba1.8k sqft2021 State Highway 11, Mineola, TX 75494Off Market
- $208,4002 bd1 ba1.3k sqft618 County Road 4570, Winnsboro, TX 75494Off Market
Nearby schools
GreatSchools rating
- 4/10Winnsboro Memorial Intermediate SchoolGrades: 3-5Distance: 6.9 mi
- 7/10Winnsboro Junior High SchoolGrades: 6-8Distance: 7.3 mi
- 6/10Winnsboro High SchoolGrades: 9-12Distance: 7.3 mi
Schools provided by the listing agent
- Elementary: Winnsboro
- Middle: Winnsboro
- High: Winnsboro
Source: GTARMLS. This data may not be complete. We recommend contacting the local school district to confirm school assignments for this home.
- Texas
- Wood County
- Winnsboro
- 75494
- 261 Private Road 8572
Nearby cities
Nearby zip codes
Other Winnsboro Topics
