SELLER OFFERING $10K CREDIT OR REDUCTION IN PURCHASE PRICE TO allow PURCHASER TO REPLACE FLOORING AND PAINT. Nestled in HARVEST GLEN, discover the allure of this sun-filled end unit, offering ONE LEVEL, MAINTENANCE FREE living at its finest. Step inside to find the OPEN CONCEPT living room showcasing a vaulted ceiling with fan/light fixture, accompanied by a wealth of interior features, including a gas fireplace with mantle and slate surround. Kitchen functionality at its finest! This well-designed space features a breakfast bar, stainless steel refrigerator, and microwave. Abundant cabinets, convenient pull-out shelving in the pantry and drawers, along with pots and pans drawers and utensil drawers ensure effortless organization. Plus, enjoy the convenience of a 50/50 sink for all your cooking needs. Retreat to the expansive primary suite, complete with a walk in closet and an oversized en suite bathroom featuring dual vanity, shower, and tub, all designed with age-in-home features. A spacious second bedroom awaits with additional windows for natural light. Second full bath is accessible from hallway, including shower stall, single vanity, toilet and window. Laundry convenience is assured with a full-size washer and dryer tucked away adjacent to the garage. The many closets PLUS attached 2-car garage and walk-up storage provide ample space for all your needs. Outside, embrace the community amenities such as the clubhouse, pool, game room, fitness room, and meticulously maintained grounds with fire pit. Enjoy the ease of maintenance-free living with water and sewer included in the affordable monthly fees. Experience luxury and tranquility in this inviting home!
Refrigerator, Washer and Dryer convey AS IS. Age of HVAC: 5 years, Age of Roof and Water Heater: 15 years
Sold for $365,000
Zillow last checked:
Listing updated:
Bought with:
Rick Perkins, 0225221633
EXP Realty LLC
Source: CVRMLS,MLS#: 2405954 Originating MLS: Central Virginia Regional MLS
Originating MLS: Central Virginia Regional MLSPrice history
| Date | Event | Price |
|---|---|---|
| 5/3/2024 | Sold | $365,000-2.7%$250/sqft |
Source:  CVRMLS #2405954 Report a problem CVRMLS #2405954 Report a problem | ||
| 3/23/2024 | Pending sale | $375,000$257/sqft |
Source: CVRMLS #2405954 Report a problem | ||
| 3/14/2024 | Listed for sale | $375,000+56.3%$257/sqft |
Source: CVRMLS #2405954 Report a problem | ||
| 3/3/2010 | Sold | $240,000-6.2%$164/sqft |
Source: Public Record Report a problem | ||
| 11/17/2006 | Sold | $255,900$175/sqft |
Source: Public Record Report a problem | ||
Nearby homes
- $384,2002 bd2 ba1.4k sqft259 Pumpkin Pl, North Chesterfield, VA 23236Off Market
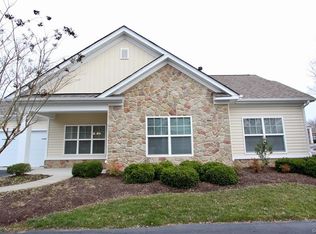
- $487,9003 bd2 ba1.8k sqft263 Pumpkin Pl, North Chesterfield, VA 23236Off Market
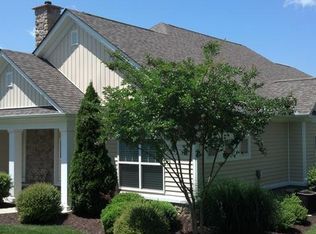
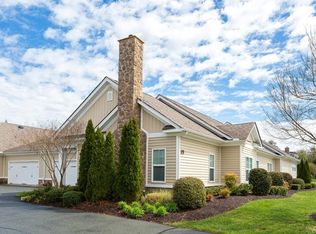
- $469,7003 bd2 ba1.8k sqft257 Pumpkin Pl, North Chesterfield, VA 23236Off Market

- $351,5001 bd2 ba1.1k sqft267 Pumpkin Pl, North Chesterfield, VA 23236Off Market
Get a cash offer in 3 minutes
Find out how much your home could sell for in as little as 3 minutes with a no-obligation cash offer.
Estimated market value
$394,400
