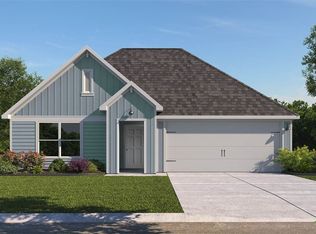
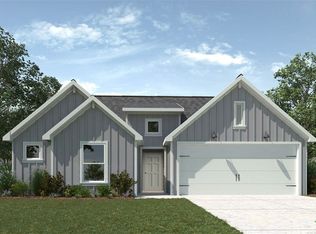
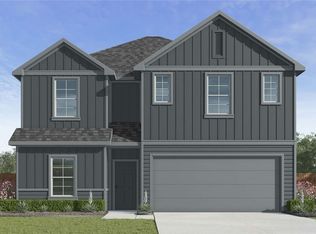
Come see our spacious Elgin floorplan at Wildwood Estates in Nolanville, Texas. With 4-bedroom, 2-bathroom home featuring approximately 1,612 square feet of living space.
The floorplan has an appealing open concept designed to fit your needs. From the welcoming foyer that leads to the open concept kitchen and living room to the primary bedroom with an attractive attached bathroom that has a spacious walk-in closet.
With the 2-car garage, you will find plenty of space for storage or parking. Start or end your day with the standard covered patio, where you can sit and enjoy the views of nature from the backyard. The kitchen features beautiful flat panel birch cabinets and granite countertops.
Each of the spacious secondary bedrooms are carpeted and cozy. With easy access to the laundry room and the secondary bathroom.
This stunning floorplan offers plenty of space is perfect for you and includes a smart home package to keep your home connected. Control and secure your home through the Qolsys smart panel, through your phone, or even with your voice.
Talk to us today to learn more about the Elgin floorplan!
Pending
Price cut: $12.5K (7/3)
$252,980
261 Quarter Horse Rd, Nolanville, TX 76559
4beds
1,612sqft
Single Family Residence
Built in 2026
6,141 Square Feet Lot
$253,100 Zestimate®
$157/sqft
$20/mo HOA
What's special
Welcoming foyerStandard covered patioSpacious walk-in closetAppealing open concept
- 50 days
- 20
- 3
Zillow last checked:
Listing updated:
Listed by:
Eleonora Santana (254)616-1850,
Nexthome Tropicana Realty
Source: Central Texas MLS,MLS#: 619792
Originating MLS: Fort Hood Area Association of REALTORS
Facts & features
Interior
Bedrooms & bathrooms
- Bedrooms: 4
- Bathrooms: 2
- Full bathrooms: 2
Bedroom
- Level: Main
Bathroom
- Level: Main
Kitchen
- Level: Main
Heating
- Central
Cooling
- Central Air
Appliances
- Included: Other, See Remarks
- Laundry: Laundry Room
Features
- Ceiling Fan(s), Double Vanity, Entrance Foyer, Granite Counters, Kitchen Island, Other, See Remarks
- Flooring: Carpet, Tile
- Attic: Other,See Remarks
- Has fireplace: No
- Fireplace features: None
Interior area
- Total interior livable area: 1,612 sqft
Video & virtual tour
Property
Parking
- Total spaces: 2
- Parking features: Attached, Garage
- Attached garage spaces: 2
Features
- Levels: One
- Stories: 1
- Patio & porch: Covered, Porch
- Exterior features: Porch, Private Yard
- Pool features: Community, Other, See Remarks
- Fencing: Back Yard,Privacy,Wood
- Has view: Yes
- View description: None
- Body of water: None
Lot
- Size: 6,141 Square Feet
Details
- Parcel number: 261Quarterhorse
- Special conditions: Builder Owned
Construction
Type & style
- Home type: SingleFamily
- Property subtype: Single Family Residence
Materials
- Masonry, Steel
- Foundation: Slab
- Roof: Composition,Shingle
Condition
- Under Construction
- New construction: Yes
- Year built: 2026
Details
- Builder name: DR Horton
Utilities & green energy
- Sewer: Public Sewer
- Water: Public
- Utilities for property: Other, See Remarks
Community & HOA
Community
- Features: None, Community Pool, Street Lights
- Subdivision: Wildwood Estates
HOA
- Has HOA: Yes
- HOA fee: $236 annually
- HOA name: The Management Trust Co.
Location
- Region: Nolanville
Financial & listing details
- Price per square foot: $157/sqft
- Date on market: 7/15/2026
- Cumulative days on market: 51 days
- Listing agreement: Exclusive Agency
- Listing terms: Cash,Conventional,FHA,VA Loan
Estimated market value
$253,100
$240,000 - $266,000
$1,888/mo
Price history
| Date | Event | Price |
|---|---|---|
| 8/3/2026 | Pending sale | $252,980$157/sqft |
Source: | ||
| 7/3/2026 | Price change | $252,980-4.7%$157/sqft |
Source: | ||
| 6/13/2026 | Listed for sale | $265,480$165/sqft |
Source: | ||
Public tax history
Tax history is unavailable.
Monthly payment
Est. payment
Payment breakdown
Explore the cost of this home by adjusting the details. Changes won't be saved.Climate risks
Neighborhood: 76559
Nearby schools
Schools provided by the listing agent
- Elementary: Cavazos Elementary School
- Middle: Eastern Hills Middle School
- High: Harker Heights High School
- District: Killeen ISD
Source: Central Texas MLS. This data may not be complete. We recommend contacting the local school district to confirm school assignments for this home.