Skip main navigation
Sold for $425,000
  • $425,000

    261 Quartz Way, White Lake, MI 48386

    3beds
    2,025sqft
    Single Family Residence
    Built in 2022
    9,147 Square Feet Lot
    $437,900 Zestimate®
    $210/sqft
    $3,312 Estimated rent

    Home value

    $437,900

    $407,000 - $473,000

    $3,312/mo

    Zestimate® history
    Loading
    Loading...

    Owner options

    List your home for rent

    $3,312/mo

    Rent Zestimate®

    Find your next renter with Zillow Rental Manager. Plus, with online applications, you can quickly screen prospective tenants – for free.

    Learn more

    $3,312/mo

    Rent Zestimate®

    Refinance and save

    $2,863/mo

    Est. payment

    Refinancing to a lower rate could help reduce your monthly payments and save thousands over the life of the loan.

    See today's rates

    $2,863/mo

    Est. payment

    Explore your selling options

    Work with a Zillow partner agent

    Leverage their expertise and Zillow's premium Showcase listings to get your home seen by more buyers.

    Get started

    List with your own agent

    Get your home in front of millions of buyers by listing it on Zillow.

    Learn how to do it

    Sell it yourself

    Take full control of how buyers see your home on Zillow by listing For Sale by Owner (FSBO).

    List your home

    What's special

    Plenty of natural lightLarge windowsUpper-level laundry roomComfortable and functional layout
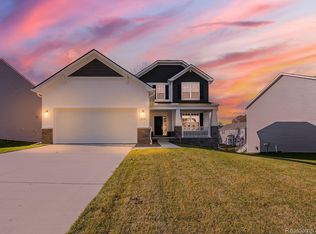
    Located in the heart of Trailside Meadow, one of White Lake’s newer developments, this 2022-built home offers a comfortable and functional layout with 3 bedrooms, 2.5 bathrooms, and plenty of natural light throughout. The main level features a front library or sitting room, a cozy living room, and an eat-in kitchen with a snack bar. Large windows make the space feel bright and open, and a half bath adds convenience. Upstairs, the primary suite includes ample closet space and an ensuite bathroom with a walk-in shower and double sink vanity. Two additional bedrooms share a full bathroom with an oversized vanity. The upper-level laundry room makes chores easier, and an extra living space provides flexibility for a home office, playroom, or reading nook. The large, open basement is ready for your ideas, whether you’re looking to add extra living space, a home gym, or a recreation area. Trailside Meadow offers miles of sidewalks and walking paths, along with a new playground and common areas. Conveniently located just 3 minutes from Houghton Elementary, 10 minutes from Hess-Hathaway Park, and less than 15 minutes from M-59 shopping centers, this home is a great fit for anyone looking for a move-in-ready space in a welcoming community.

    Zillow last checked:

    Listing updated:

    Listed by:

    Annette Compo 248-640-9803,

    Keller Williams Home,

    Trevor Medema 248-626-2100,

    Keller Williams Home

    Bought with:

    Terry L Whitfield, 6501369946

    National Realty Centers, Inc

    Source: Realcomp II,MLS#: 20250015685MLS Logo

    Facts & features

    Interior

    Bedrooms & bathrooms
    • Bedrooms: 3
    • Bathrooms: 3
    • Full bathrooms: 2
    • 1/2 bathrooms: 1
    Primary bedroom
    • Level: Second
    • Area: 210
    • Dimensions: 15 x 14
    Bedroom
    • Level: Second
    • Area: 120
    • Dimensions: 12 x 10
    Bedroom
    • Level: Second
    • Area: 130
    • Dimensions: 13 x 10
    Primary bathroom
    • Level: Second
    • Area: 117
    • Dimensions: 9 x 13
    Other
    • Level: Second
    • Area: 50
    • Dimensions: 5 x 10
    Other
    • Level: Entry
    • Area: 25
    • Dimensions: 5 x 5
    Dining room
    • Level: Entry
    • Area: 90
    • Dimensions: 9 x 10
    Family room
    • Level: Second
    • Area: 176
    • Dimensions: 16 x 11
    Kitchen
    • Level: Entry
    • Area: 195
    • Dimensions: 15 x 13
    Laundry
    • Level: Second
    • Area: 42
    • Dimensions: 7 x 6
    Library
    • Level: Entry
    • Area: 120
    • Dimensions: 12 x 10
    Living room
    • Level: Entry
    • Area: 225
    • Dimensions: 15 x 15
    Heating
    • Forced Air, Natural Gas
    Cooling
    • Central Air
    Appliances
    • Included: Dishwasher, Dryer, Free Standing Electric Range, Free Standing Refrigerator, Microwave, Washer
    • Laundry: Laundry Room
    Features
    • Entrance Foyer, Programmable Thermostat
    • Basement: Unfinished
    • Has fireplace: No
    Interior area
    • Total interior livable area: 2,025 sqft
    • Finished area above ground: 2,025

    Property

    Parking
    • Total spaces: 2
    • Parking features: Two Car Garage, Attached
    • Attached garage spaces: 2
    Features
    • Levels: Two
    • Stories: 2
    • Entry location: GroundLevelwSteps
    • Patio & porch: Porch
    • Exterior features: Lighting
    • Pool features: None
    Lot
    • Size: 9,147 Square Feet
    • Dimensions: 61 x 130 x 82 x 137
    Details
    • Parcel number: 1225203069
    • Special conditions: Short Sale No,Standard

    Construction

    Type & style
    • Home type: SingleFamily
    • Architectural style: Colonial
    • Property subtype: Single Family Residence
    Materials
    • Brick, Vinyl Siding
    • Foundation: Basement, Poured
    • Roof: Asphalt
    Condition
    • New construction: No
    • Year built: 2022

    Utilities & green energy

    • Sewer: Public Sewer
    • Water: Public

    Community & HOA

    Community
    • Features: Sidewalks
    • Subdivision: OCCPN PLAN NO 2299 ESTATES AT TRAILSIDE MEADOW
    HOA
    • Has HOA: Yes
    • HOA fee: $100 monthly
    • HOA phone: 248-377-9933
    Location
    • Region: White Lake

    Financial & listing details

    • Price per square foot: $210/sqft
    • Tax assessed value: $180,950
    • Annual tax amount: $5,849
    • Date on market: 3/11/2025
    • Cumulative days on market: 167 days
    • Listing agreement: Exclusive Right To Sell
    • Listing terms: Cash,Conventional,FHA,Va Loan

    Price history

    DateEventPrice
    4/16/2025Sold$425,000+1.2%$210/sqft
    Source: Realcomp II #20250015685 Report a problem
    3/18/2025Pending sale$419,900$207/sqft
    Source: Realcomp II #20250015685 Report a problem
    3/10/2025Listed for sale$419,900-2.9%$207/sqft
    Source: Realcomp II #20250015685 Report a problem
    3/10/2025Listing removed$432,500$214/sqft
    Source: Realcomp II #20250004830 Report a problem
    1/24/2025Listed for sale$432,500-0.6%$214/sqft
    Source: Realcomp II #20250004830 Report a problem
    12/4/2024Listing removed$434,900$215/sqft
    Source: Realcomp II #20240073015 Report a problem
    11/8/2024Price change$434,900-0.9%$215/sqft
    Source: Realcomp II #20240073015 Report a problem
    9/27/2024Listed for sale$439,000$217/sqft
    Source: Realcomp II #20240073015 Report a problem

    Public tax history

    Tax history is unavailable.

    Neighborhood: 48386

    Nearby schools

    GreatSchools rating
    Get a cash offer in 3 minutes
    Find out how much your home could sell for in as little as 3 minutes with a no-obligation cash offer.
    Estimated market value
    $437,900
    Get a cash offer in 3 minutes
    Find out how much your home could sell for in as little as 3 minutes with a no-obligation cash offer.
    Estimated market value
    $437,900